Expo 2030 Masterplan, Riyadh, Saudi Arabia
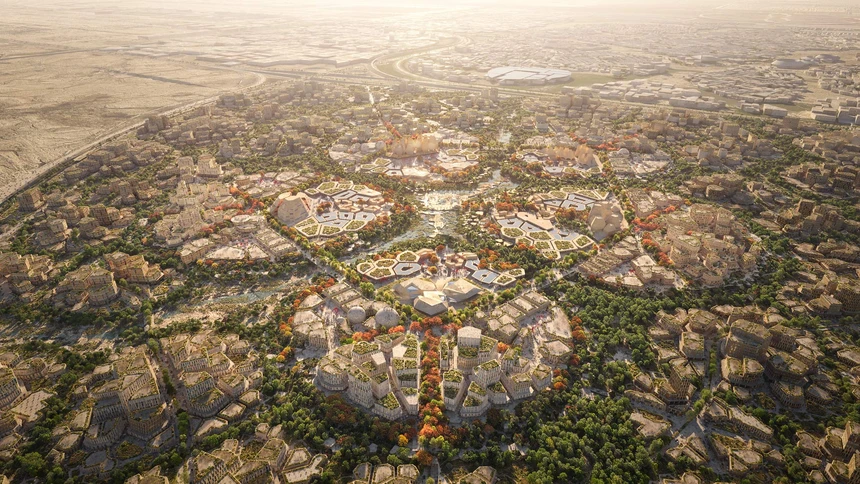
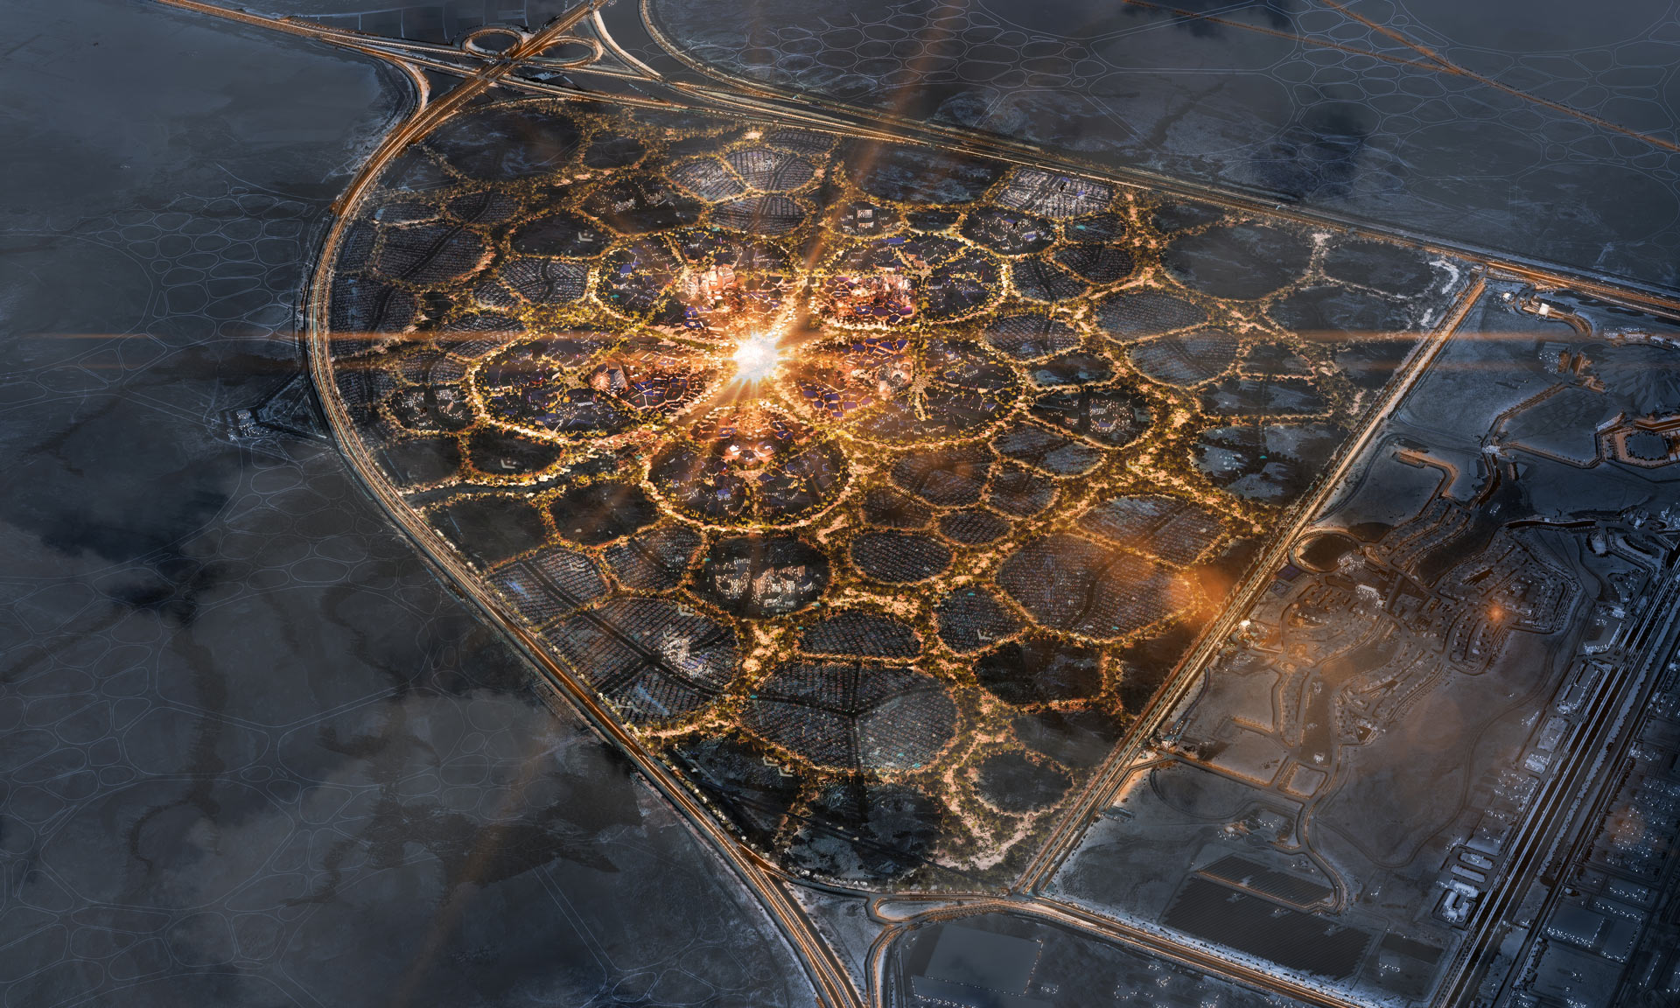
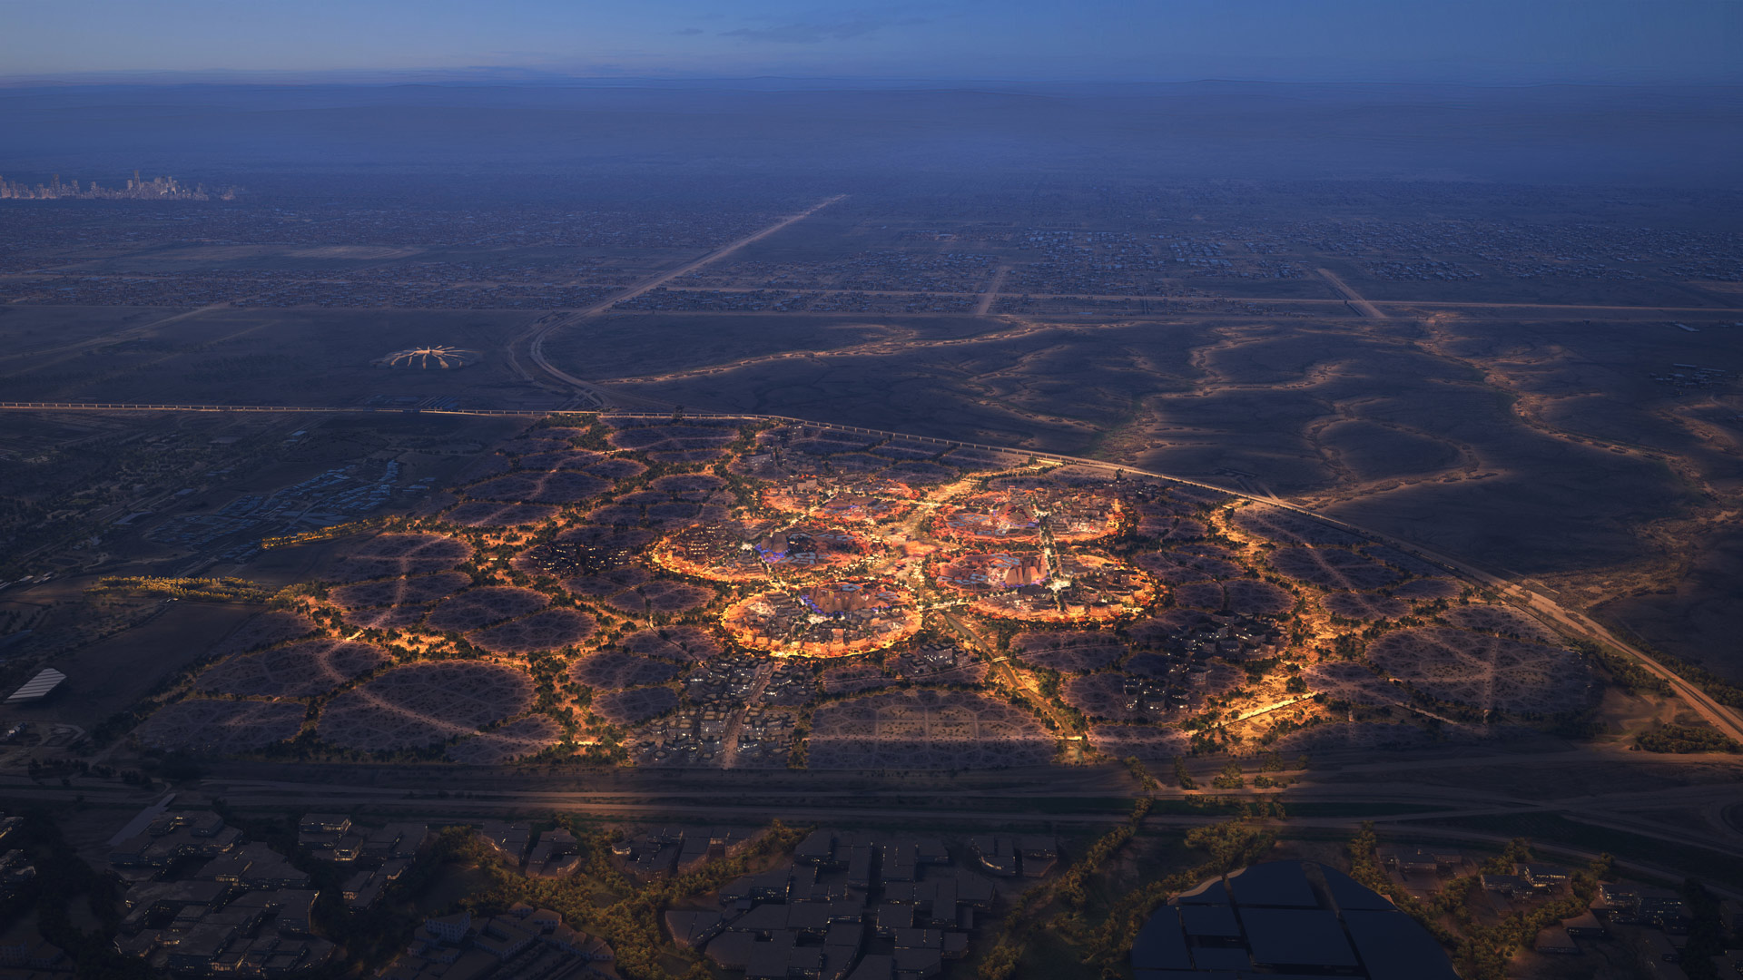
For Expo 2030 in Riyadh, an urban fabric is being created on approximately six square kilometers that combines the requirements of a large-scale temporary event with long-term urban development. The Expo is not viewed as a self-contained period, but rather as the first step in the development of a neighborhood that will continue to evolve beyond the event and can adapt to various urban uses. The Legacy Plan thus also addresses a challenge that often accompanies world’s fairs: temporary infrastructure remains after the event ends without being integrated into the city’s long-term development.
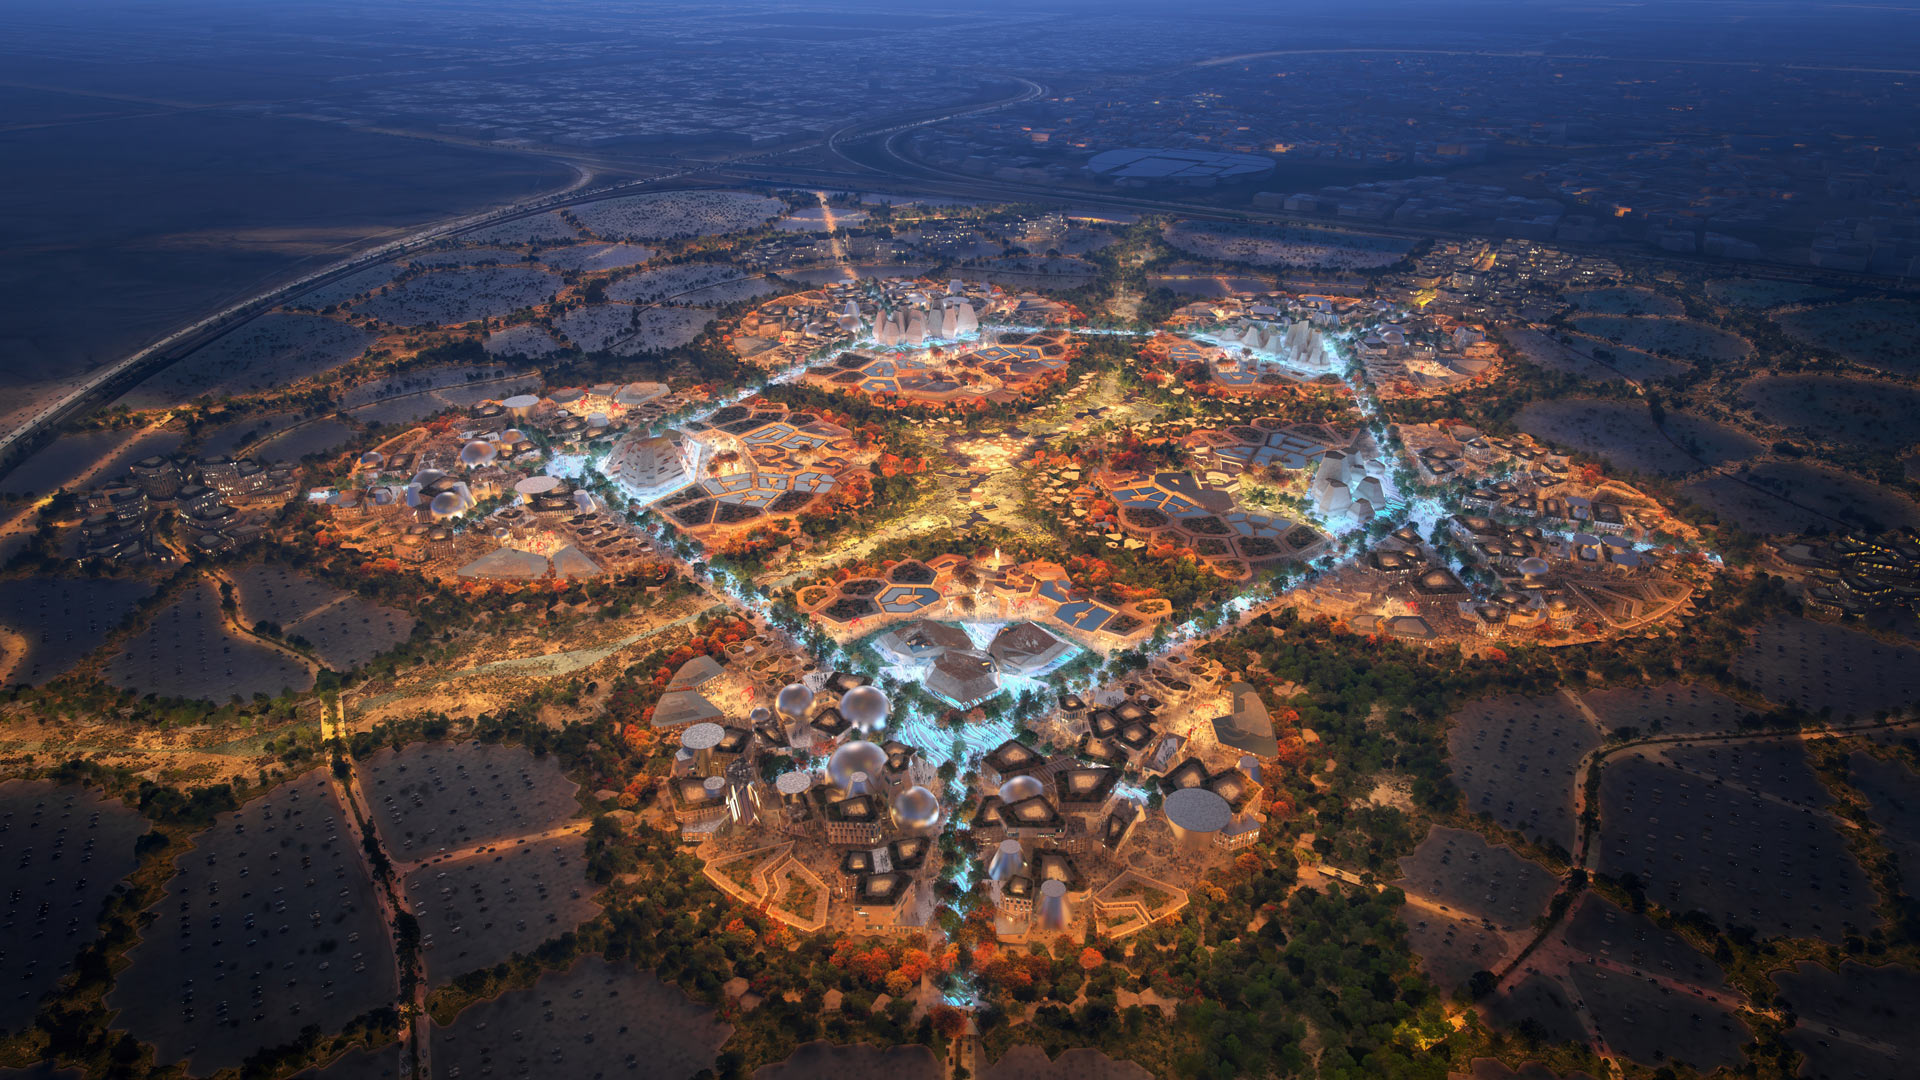
The design breaks away from existing linear urban planning axes and develops a cohesive network of paths, waterways, parks, and green corridors that is oriented toward the site’s natural conditions.
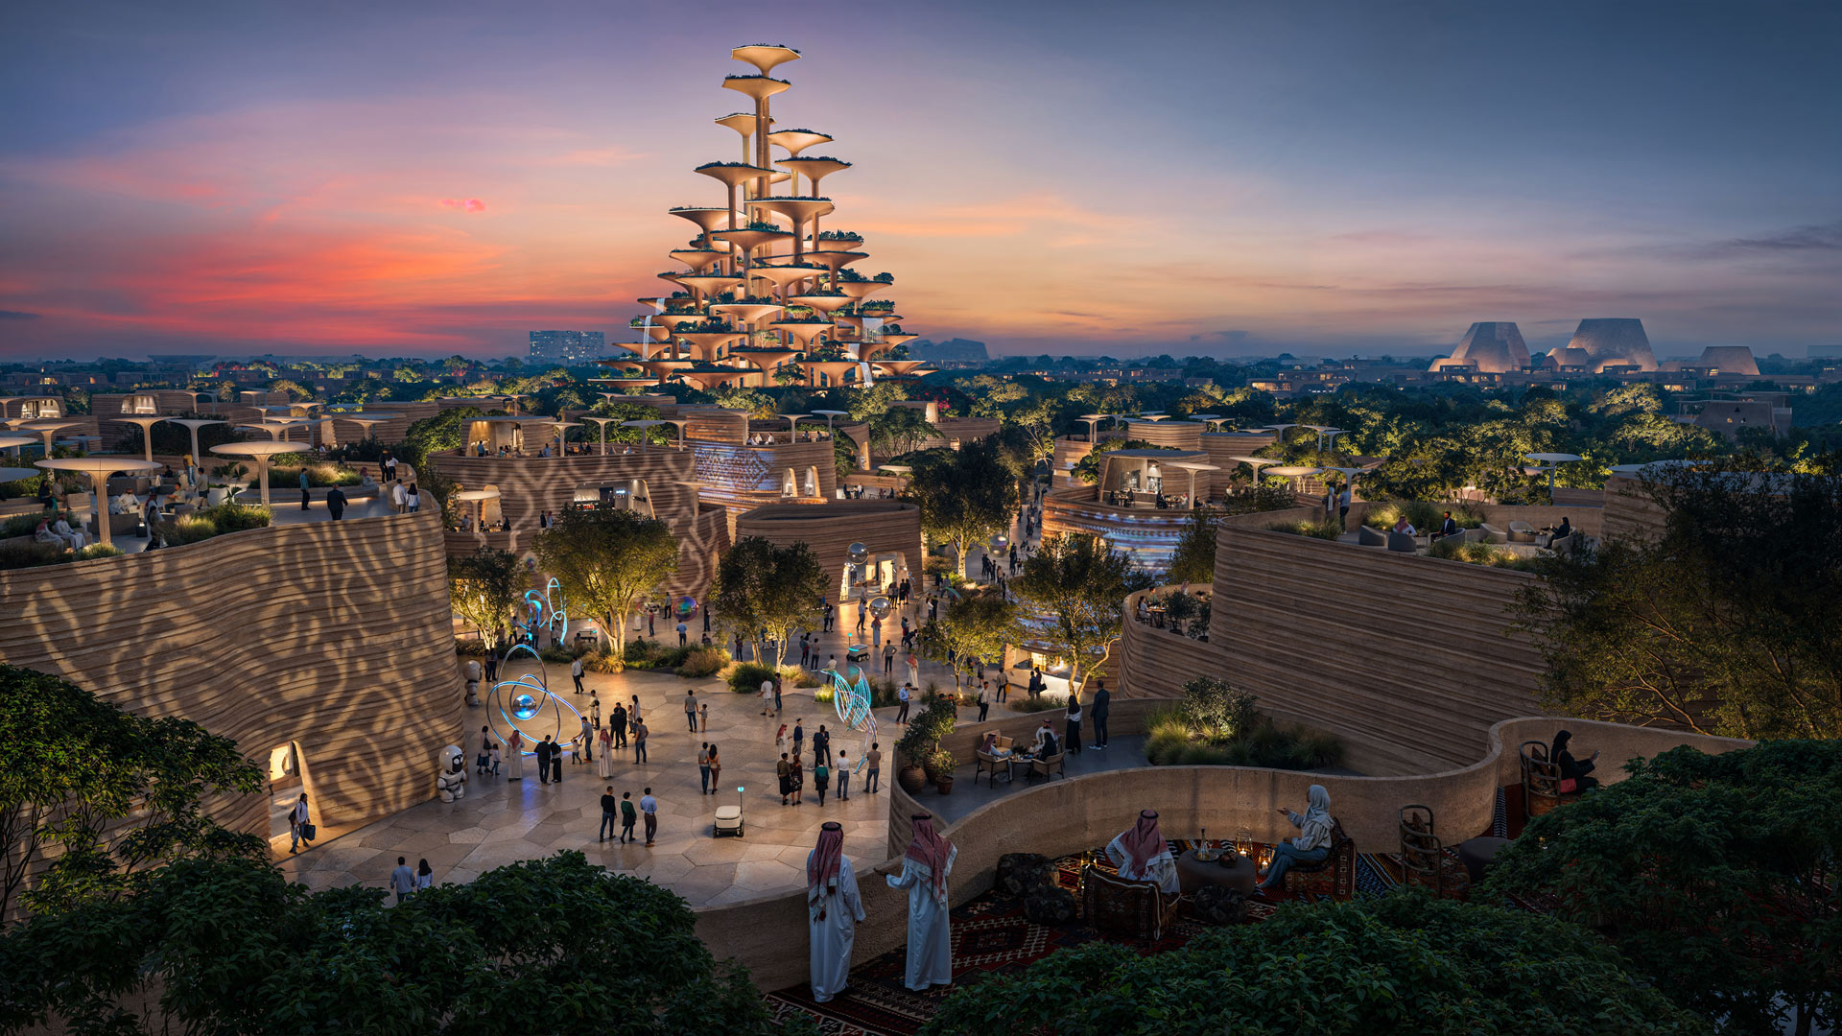
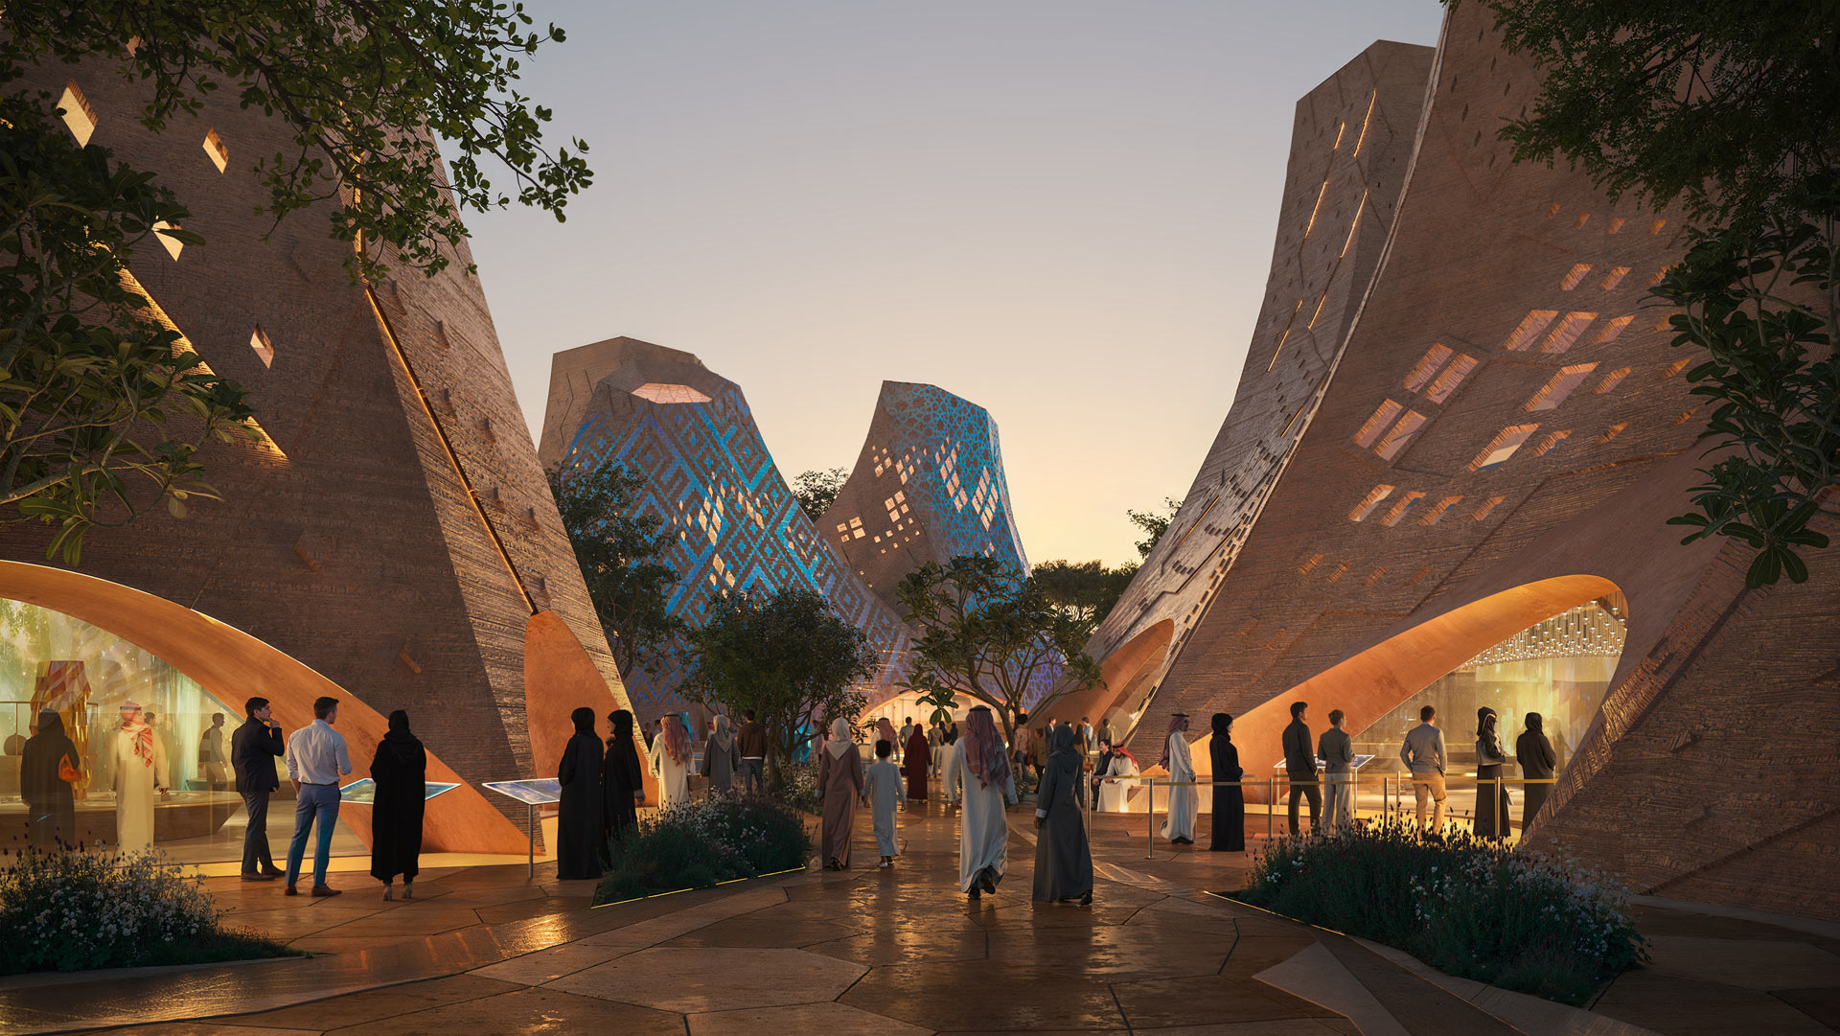
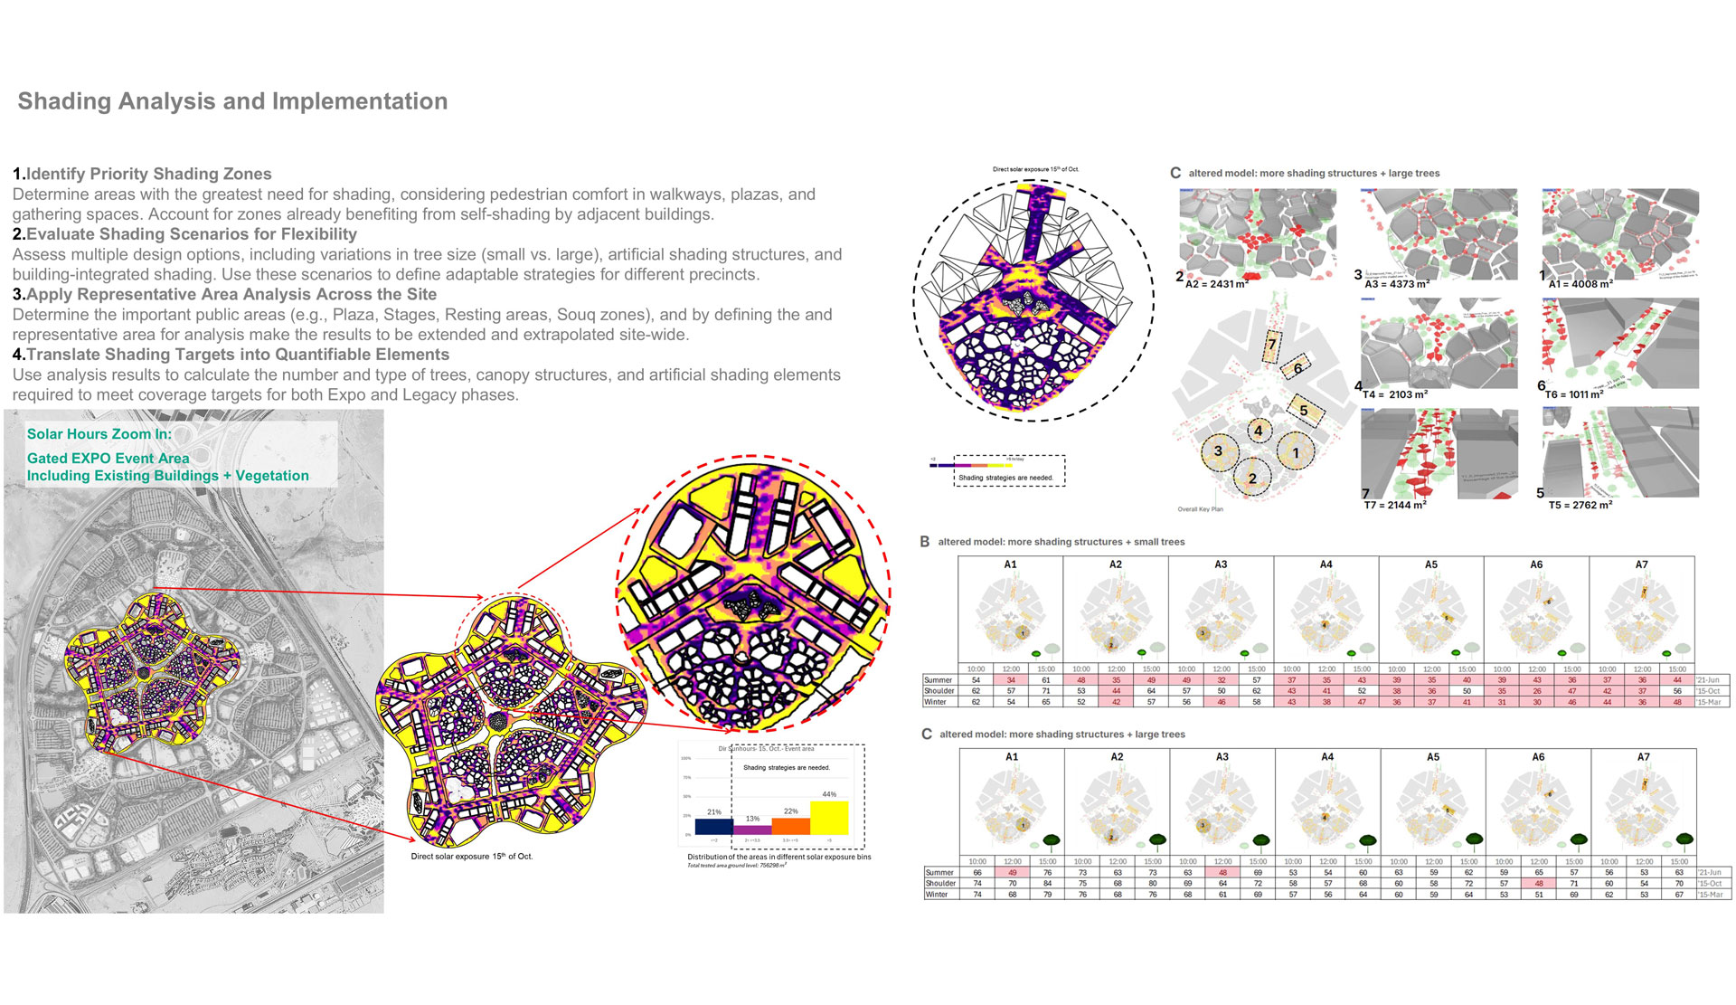
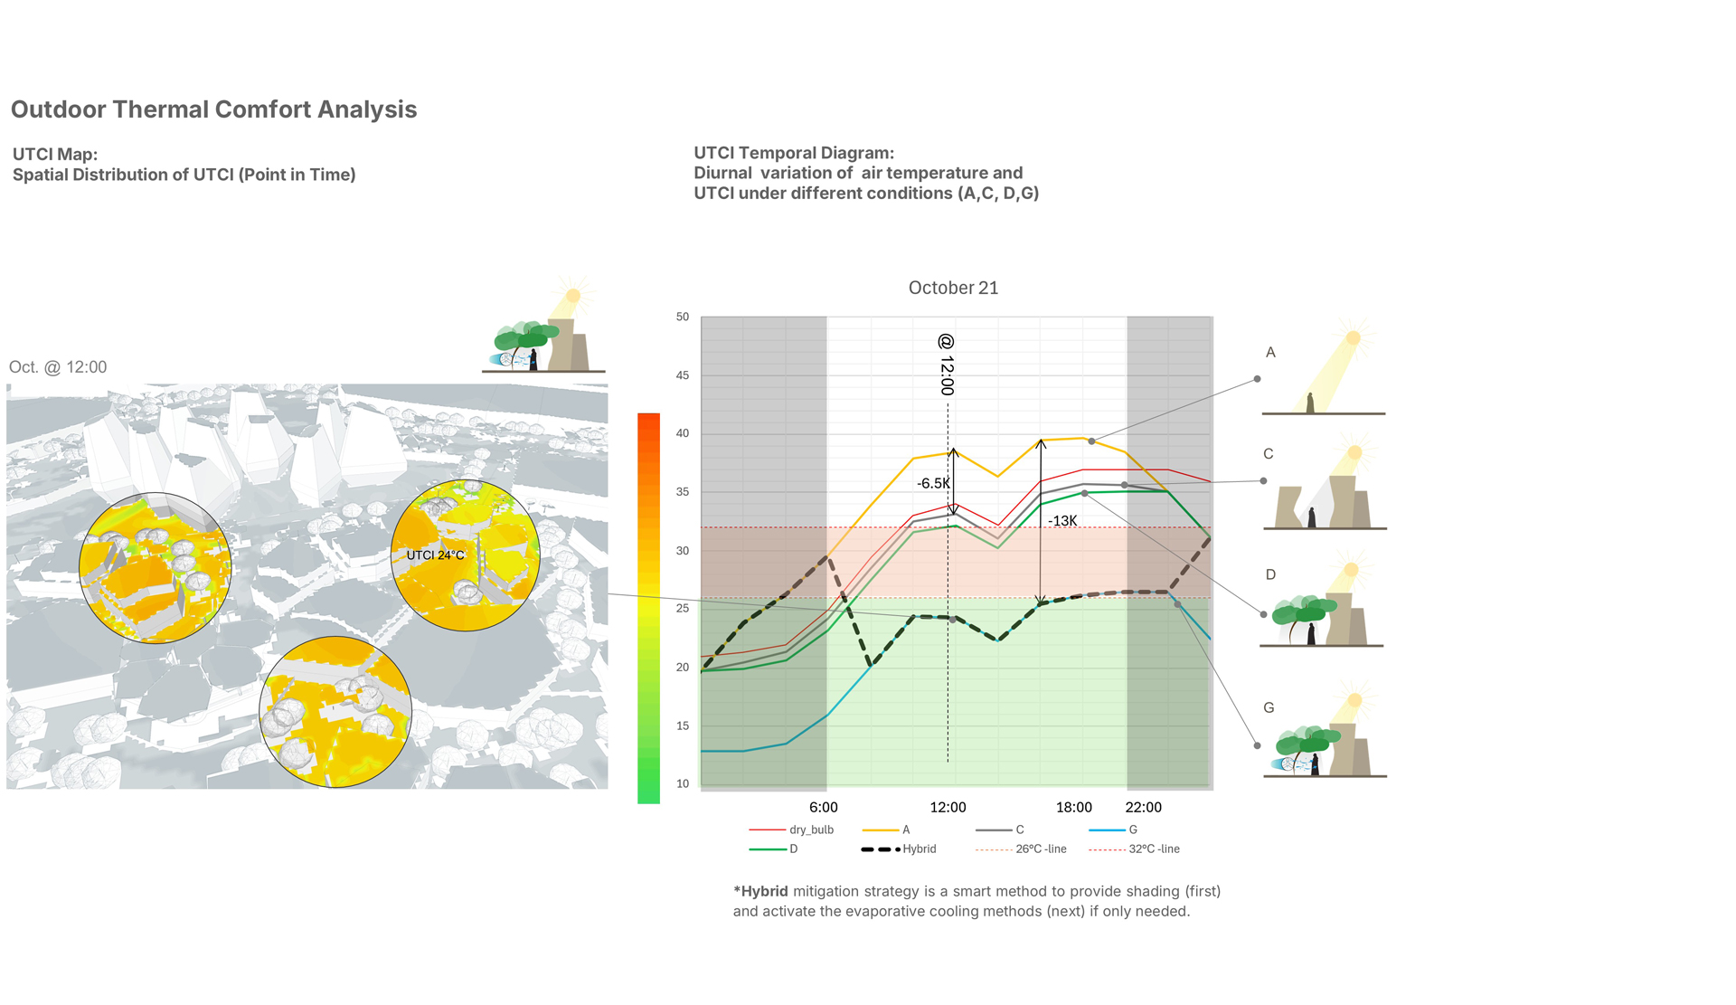
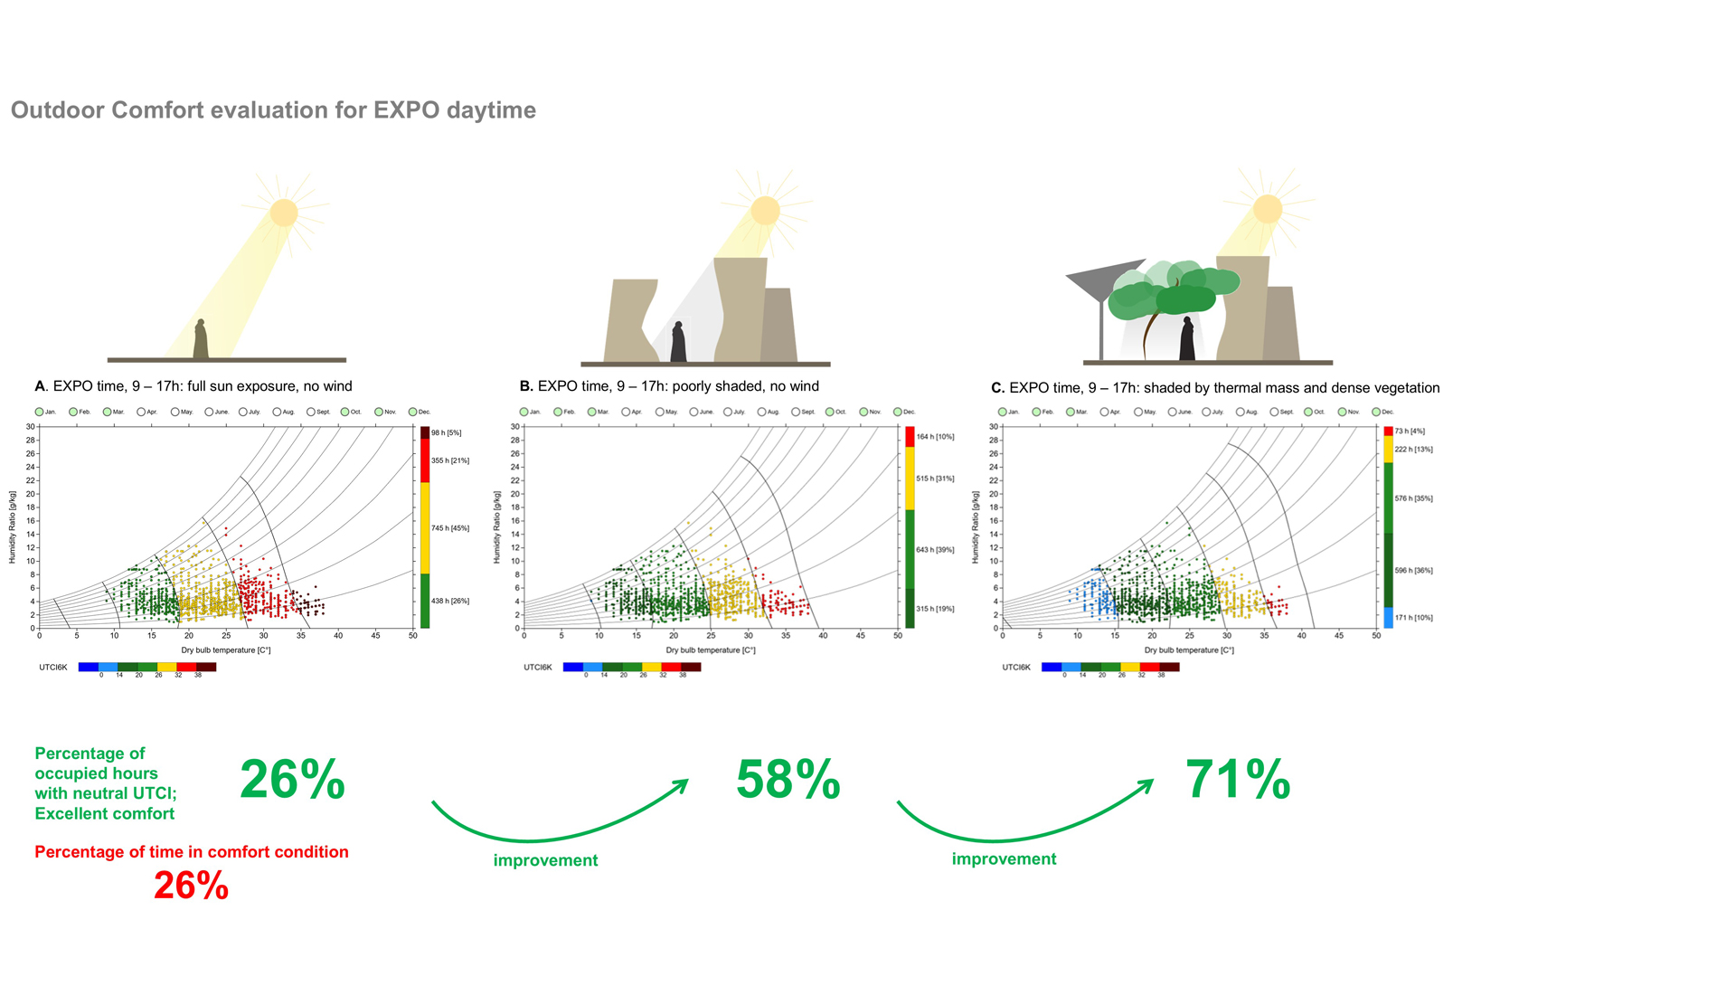
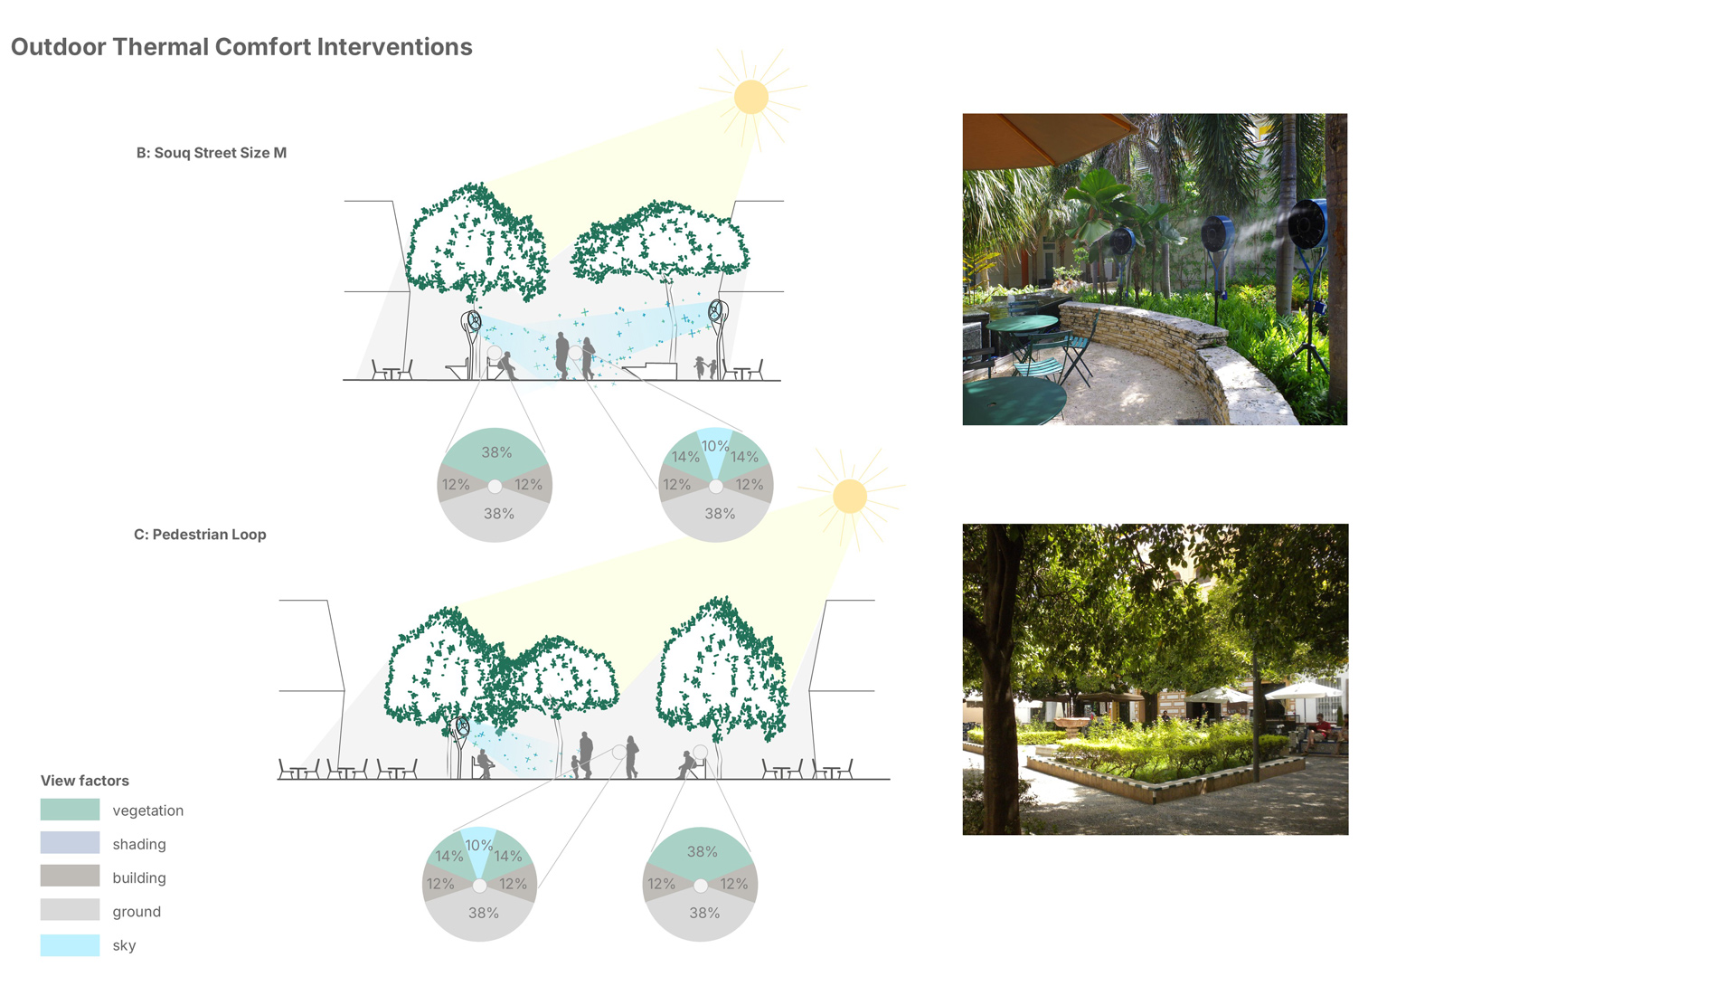
As part of the consultation, particular attention was paid to how shading, vegetation, and shaded corridors—so-called “cool routes”—can create pleasant spaces for people to gather and move about, even amid Riyadh’s high summer temperatures.
The climatic analysis takes into account not only conditions during the Expo in the cooler winter months but also the long-term use of the neighborhood. The design therefore also accounts for the hot summer months and is geared toward long-term, robust, and comfortable use.
The landscape itself becomes an essential component of the urban infrastructure. Soil stabilization measures and nature-based water management support the natural water cycle and, together with the vegetation, contribute to improving the microclimate. The targeted use of evaporation and shading creates additional open spaces that have a positive impact on the climate.
The main pavilions, as well as the other buildings of the Expo and the Legacy Plan, are also considered in conjunction with the urban planning strategies. Passive design concepts support the optimization of the buildings in terms of thermal comfort and energy efficiency and help reduce the need for mechanical cooling. In addition, the integration of renewable energy, particularly photovoltaics, into the buildings and the overall structure of the neighborhood is taken into account.
During the Expo, the master plan connects pavilions, public spaces, and various uses into a cohesive urban fabric. After the Expo concludes, the site is to be gradually transformed into a residential and cultural district. In this way, architecture, landscape, and infrastructure are combined into an adaptive system capable of responding both to the site’s climatic conditions and to the long-term development of the district.