Énergie pour les Bâtiments existants et Conception de l'Énergie pour les Bâtiments neufs, Tiefenbach, Allemagne
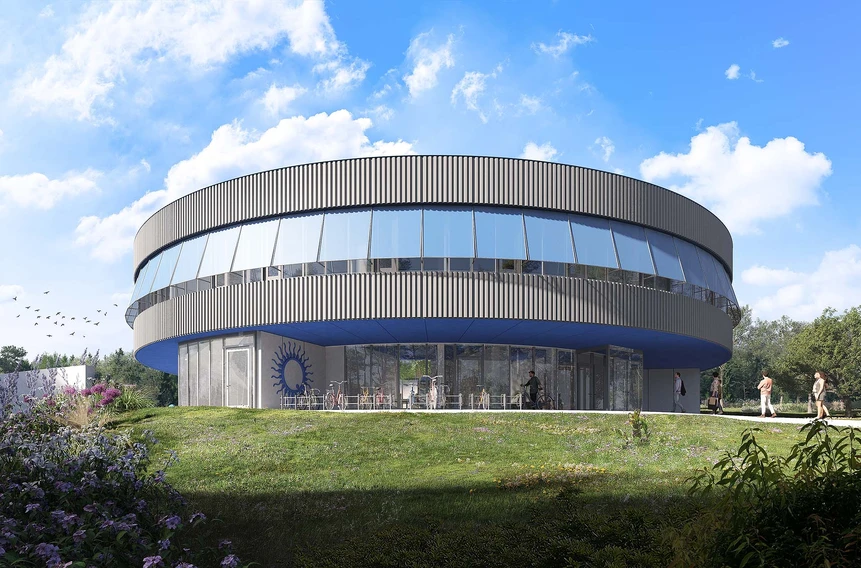
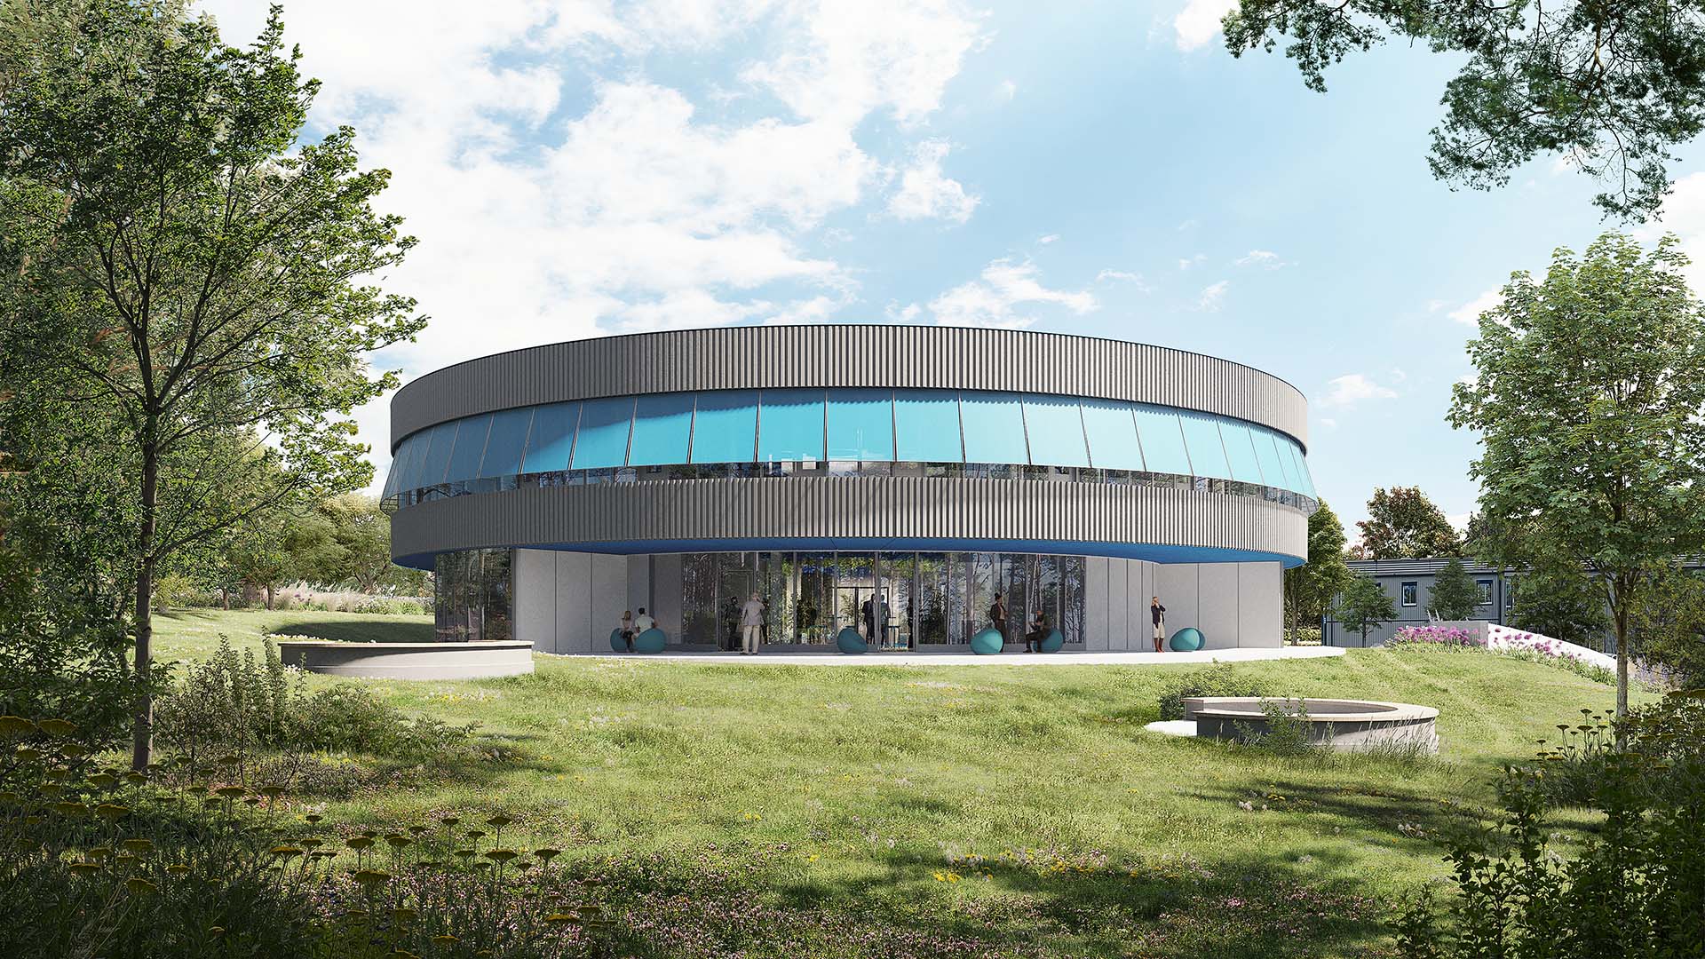
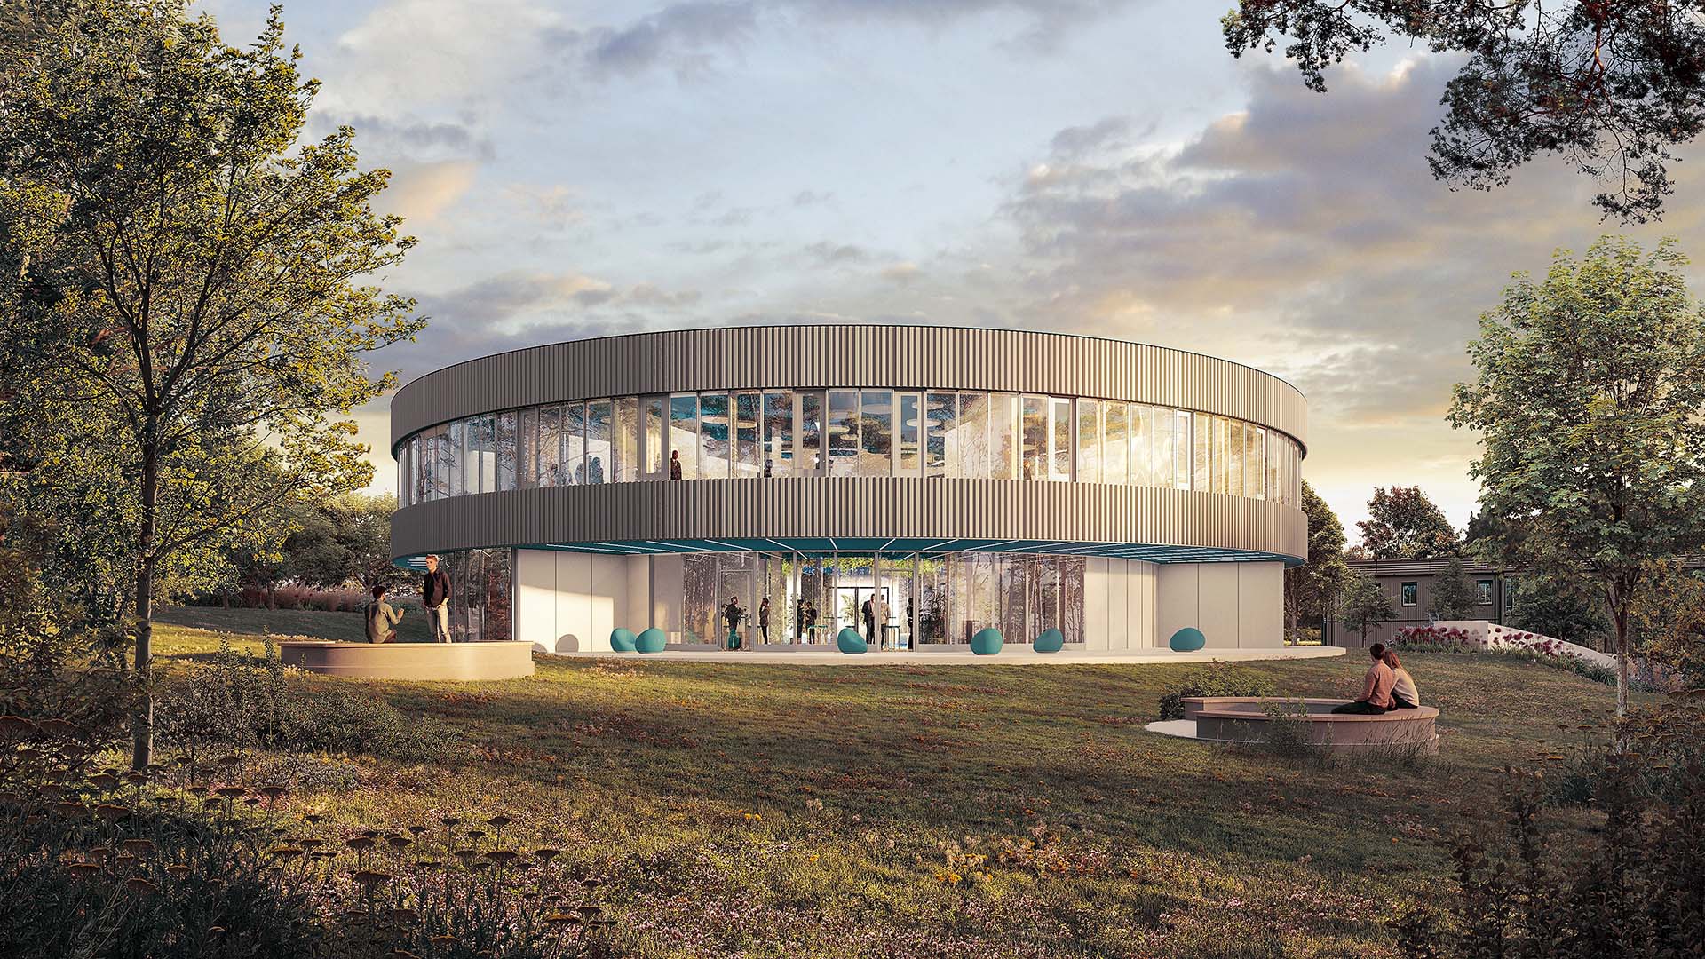
For the new headquarters building at Minitube’s production and administrative site in Tiefenbach near Landshut, Transsolar was commissioned to conduct a study on optimizing the energy supply and to develop a climate and energy concept.
The climate concept for the new circular administrative building lowers the use of technology while maximizing user comfort and minimizing energy consumption during operation.
Essential for a circular building is successful external shading, as a very large facade area is often exposed to sunlight. Textile sunshade screens are used for this purpose, which have been optimized to provide effective heat protection while maintaining good visibility.
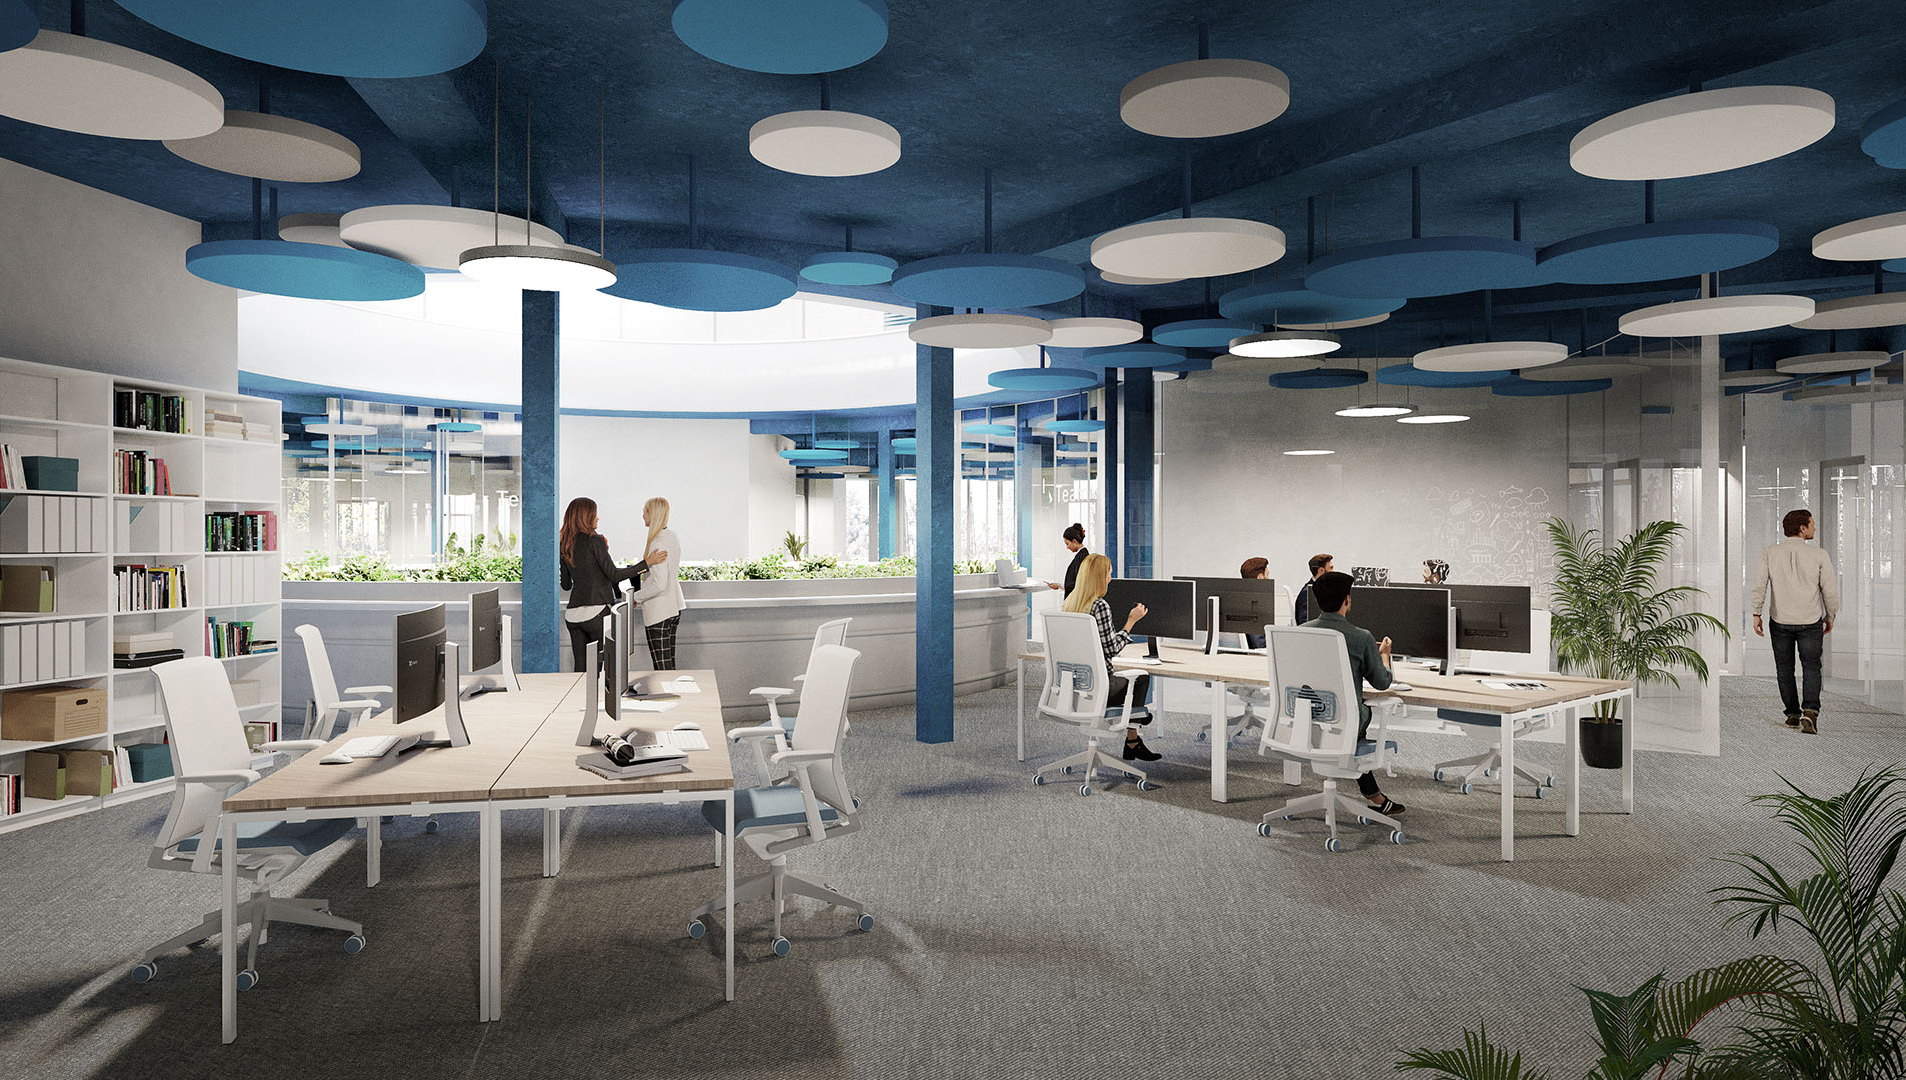
Heating in winter and temperature control in summer are handled invisibly and very efficiently via concrete core activation in the ceilings, thanks to moderate flow temperatures. Heating and cooling are provided by an air-source heat pump.
Ventilation of the office areas with conditioned fresh air is achieved with minimal technical infrastructure and demand-controlled via decentralized ventilation units. The decentralized ventilation units can supply the necessary air volume individually for each room. The option for user intervention is intended to ensure high user satisfaction.
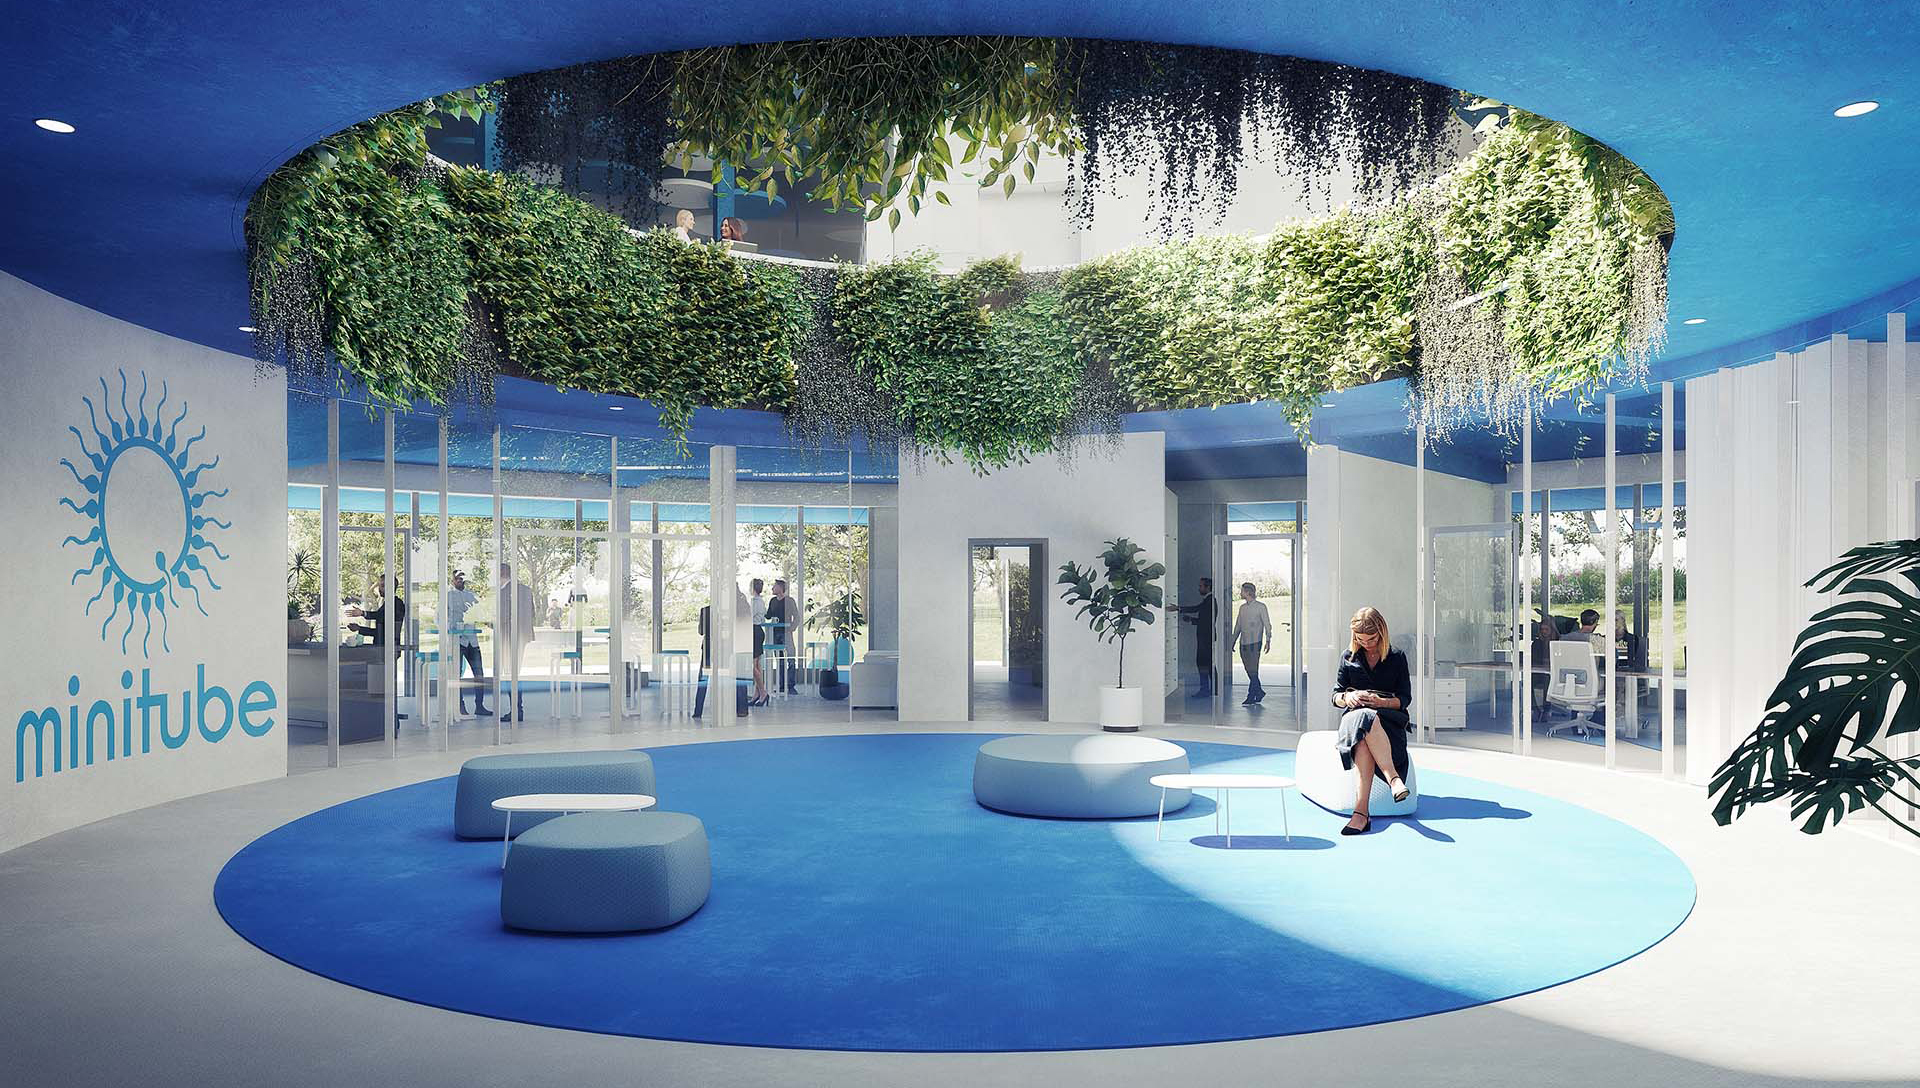
The central atrium is almost entirely glazed up to the roof. This ensures a very well-lit interior but requires a carefully coordinated concept to prevent overheating in the summer. To this end, the atrium is equipped with effective natural ventilation, which is automatically controlled via temperature sensors inside and outside. An interior sunshade prevents overheating in the summer by directing solar radiation to the upper part of the atrium, where the heated air can be effectively ventilated. The necessary sunshade performance, as well as the size of the openings and their control, were determined using dynamic thermal simulation.
In addition to the new building, the site includes several production, administrative, and logistics buildings. During the consulting process, various options for a shared energy supply were examined in terms of CO2 emissions, cost-effectiveness, and independence from external energy sources (self-sufficiency). In a dynamic simulation, the site’s load data was coupled with electricity generation from PV systems to determine a suitable electrical storage capacity for optimizing self-consumption.
The climate and energy concept developed integrates the diverse requirements of the new building and the entire site into a coherent overall solution. Through the consistent use of passive measures, the targeted reduction of technical systems, and their design tailored to actual needs, an energy-efficient building is created that offers high user comfort and sustainably low operating costs.