Extension "Independent Evangelical School", Stuttgart, Germany

The existing elementary school has reached its capacity limit. For this reason, the private school would like to acquire an adjacent property on a long-term lease in order to construct a new extension there.
The basement will house a play area and auditorium, while the ground floor will feature a light-filled entrance area, teachers’ and administrative offices, and rooms for before- and after-school care. In addition to a cafeteria on the first floor, classrooms with adjacent rooms will be located on the first and second floors.
Transsolar has developed an indoor climate and energy concept for this project. To provide heating and cooling in a sustainable manner, the design relies on geothermal energy (ground-source heat pump system) combined with photovoltaics.
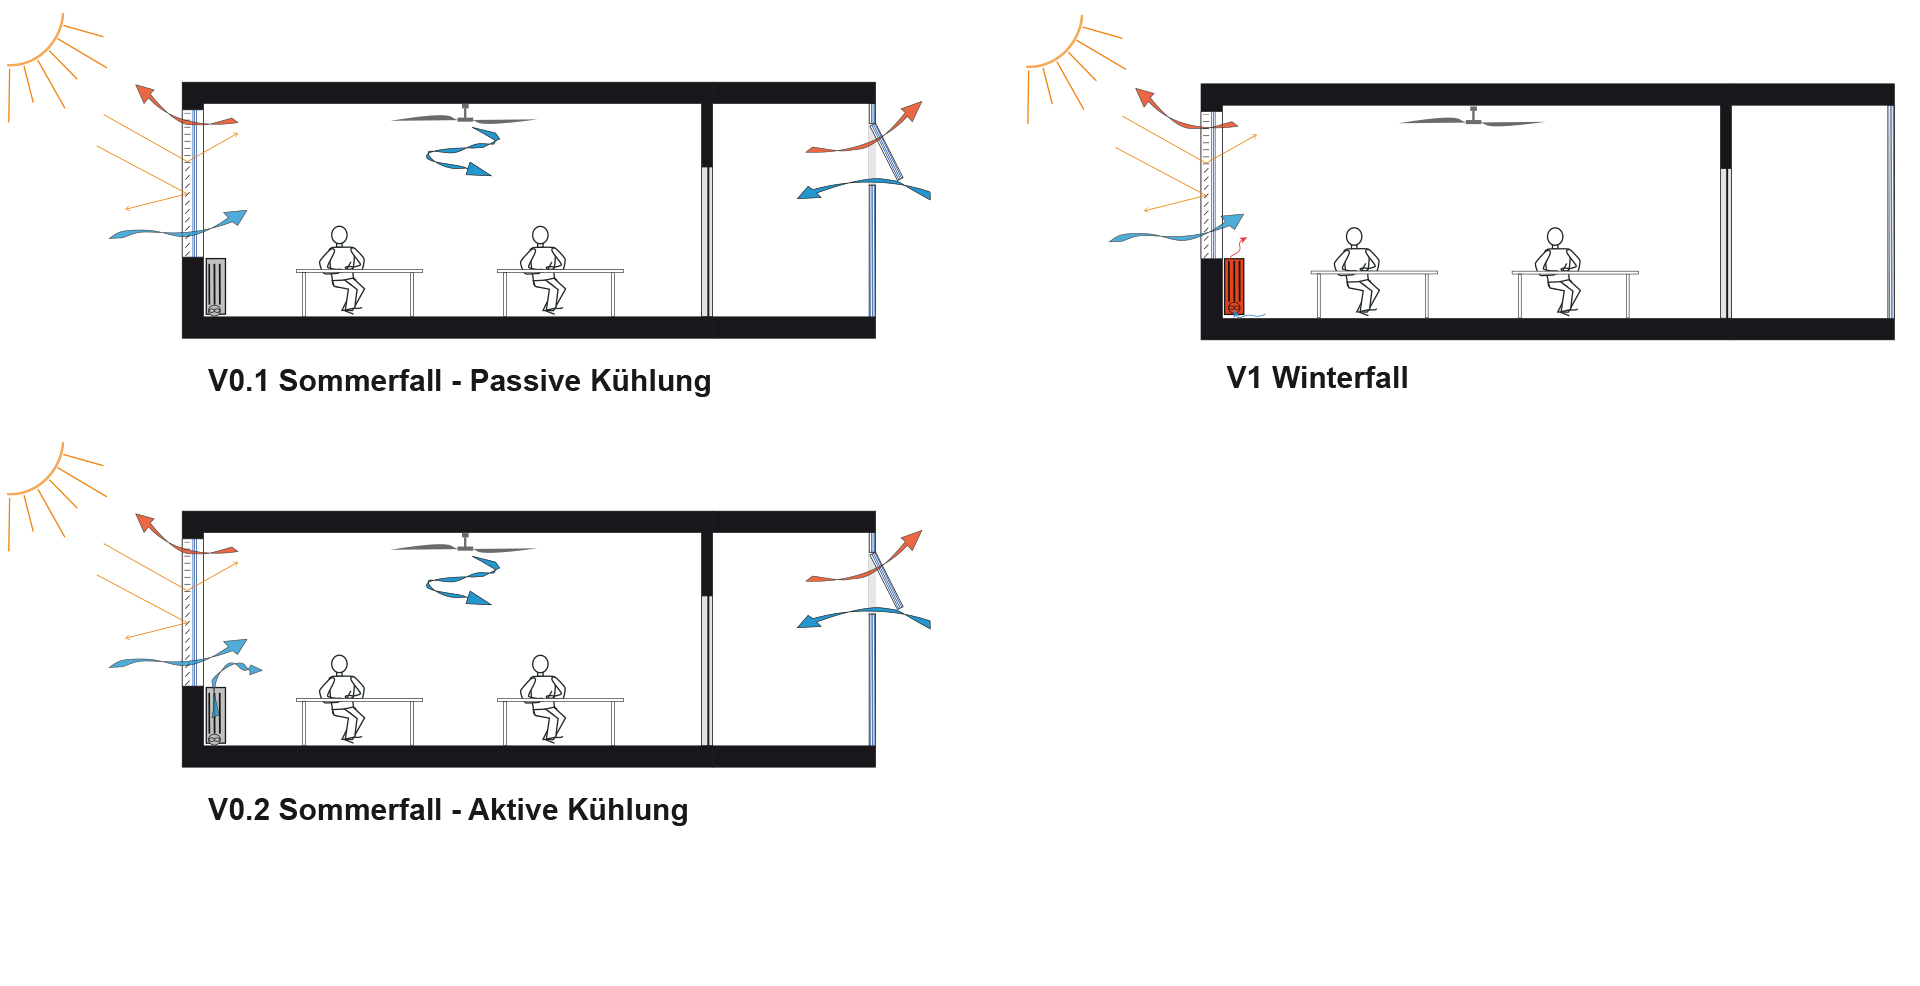
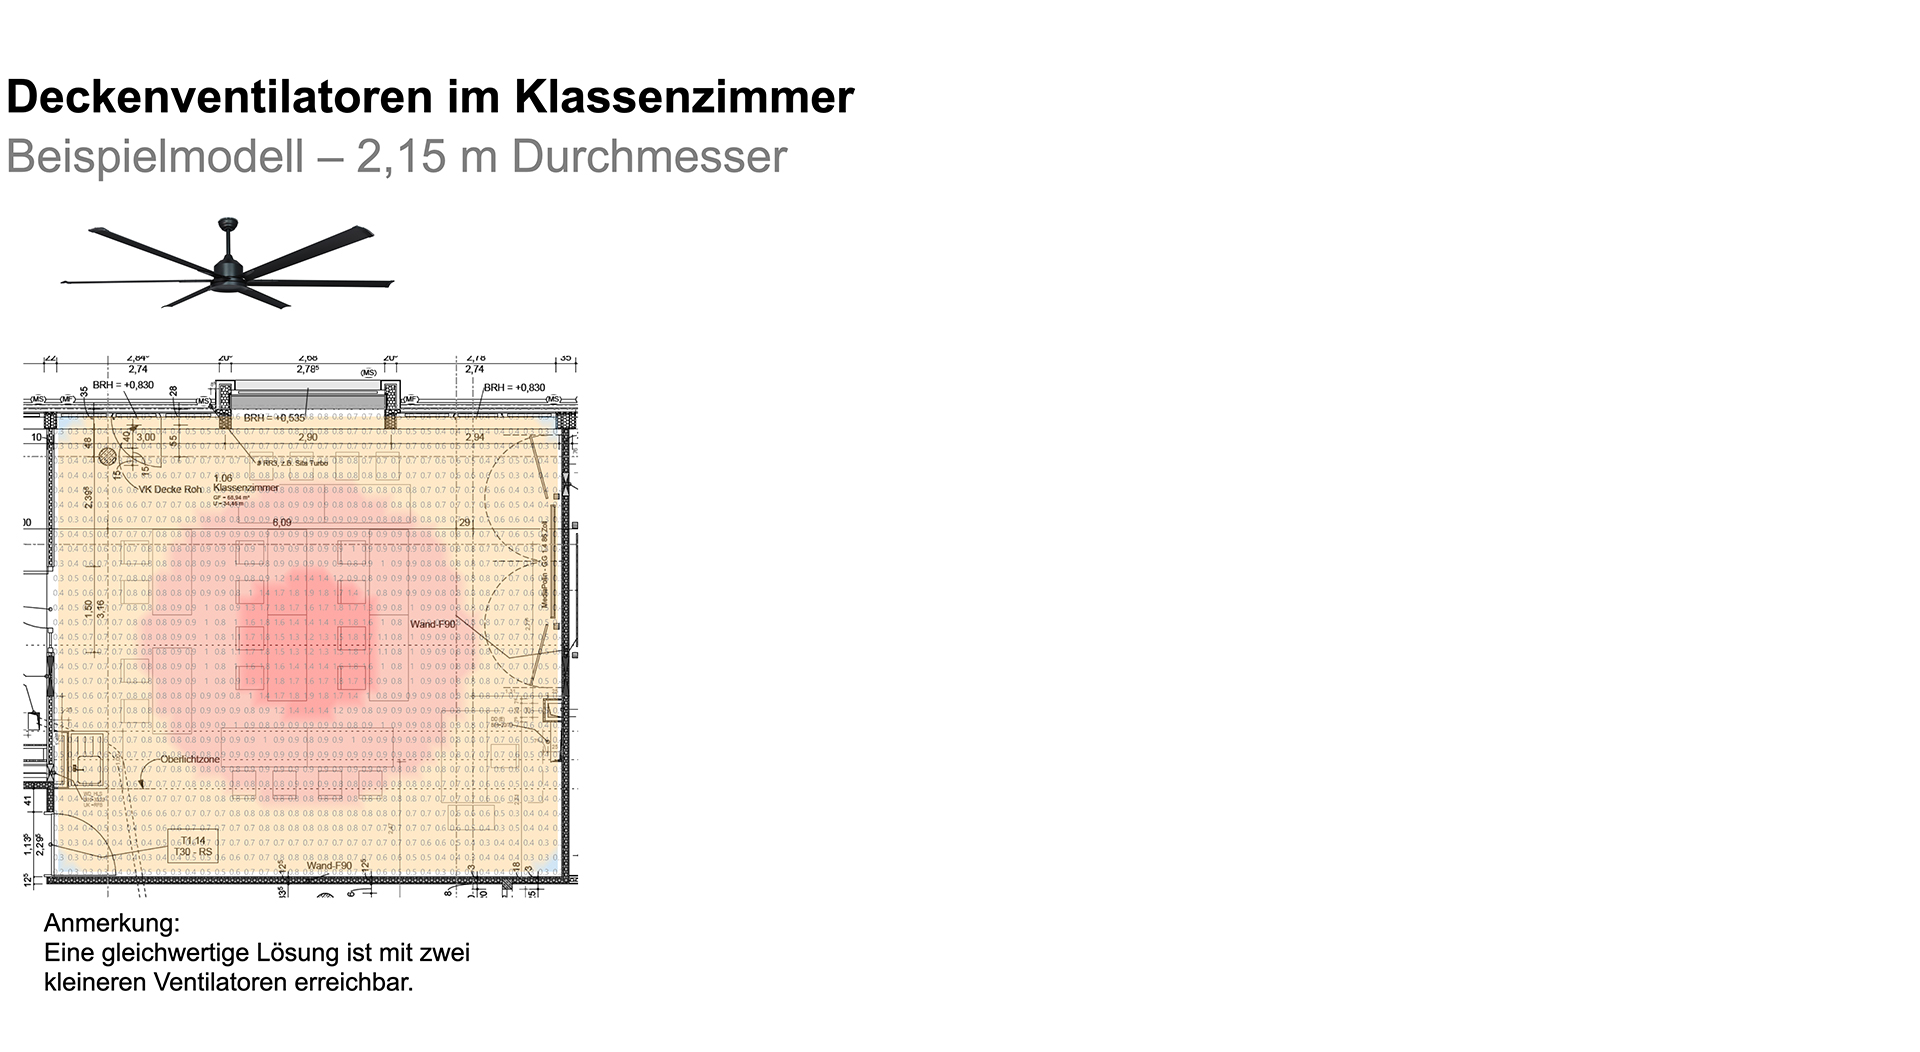
A low-tech climate control concept will be implemented for the classrooms. Temperature regulation is achieved through low-temperature heating and cooling surfaces in combination with manual window ventilation. Ceiling fans are also planned; Transsolar will determine the number and type of units.
To reduce overheating in the summer, nighttime air ventilation is provided via motorized window sashes. In addition, free cooling via geothermal energy is utilized, harnessing the temperature stored in the ground for passive temperature control.
A solar radiation analysis, taking into account the surrounding buildings and existing tree cover, forms the basis for the shading concept. Movable external sunshades will not be installed on the north facade or on the south facade in the hallway areas. However, the structural prerequisites for future retrofitting are provided for, should the shading conditions change due to the removal of trees.
Structurally, the basement, ground floor, and first floor are constructed using reinforced concrete. The second floor is constructed using timber. The non-load-bearing interior walls are planned to be constructed using straw.
Simulations of the entire building model provide projected values for useful energy demand, final energy demand, CO₂ emissions during operation, and energy costs. The hourly simulation data for the building form the basis for further planning and detailing of the geothermal probe field.
Thanks to the low-tech climate control concept and the use of renewable energy sources, including the planned rooftop photovoltaic system, the building can operate with a low carbon footprint. The PV system offsets 75% of the emissions generated by building operations.