Karle – Sustainable Vertical Extension, Concept, Stuttgart, Germany
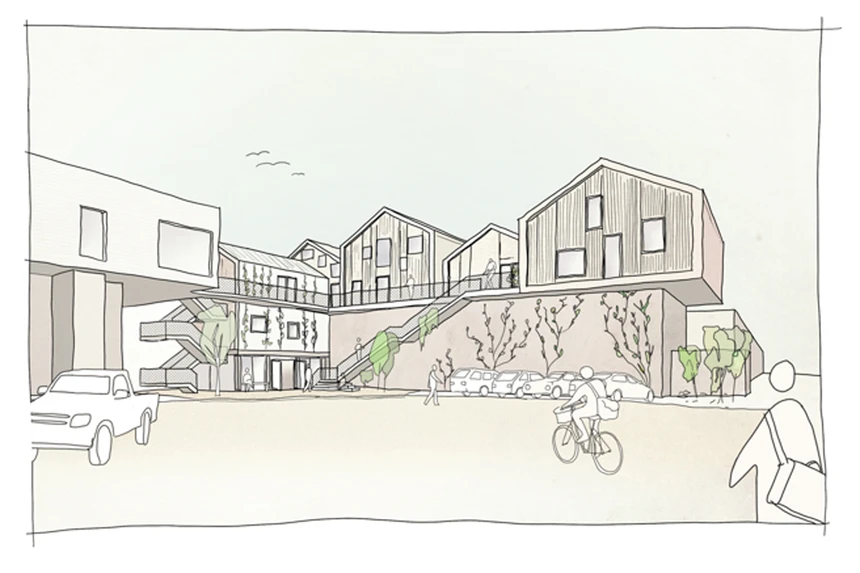
An inventory hall on the premises of a recycling facility is to be expanded by adding a single-story extension to create space for new workplaces as well as a flexible meeting space. The floor plan measures approximately 102 by 46 ft (31 by 14 m). From the outside the extension will appear as a row of individual buildings, while in fact they are seamlessly connected inside. The top floor of an existing annex will be at the same level as the new extension. The property is in a noise-intensive environment, bordering railways, a road, and the recycling plant itself.
As recycling specialists, the client values sustainable and circular construction. The building components should be made from reused materials or, at the very least, be entirely reusable. The "design for availability" approach differs from traditional planning: in an urban mining process, elements from existing buildings or other projects are repurposed, and the design is adapted to these components.
Transsolar developed guidelines for these elements to ensure advantageous performance in terms of energy, daylight, and comfort.
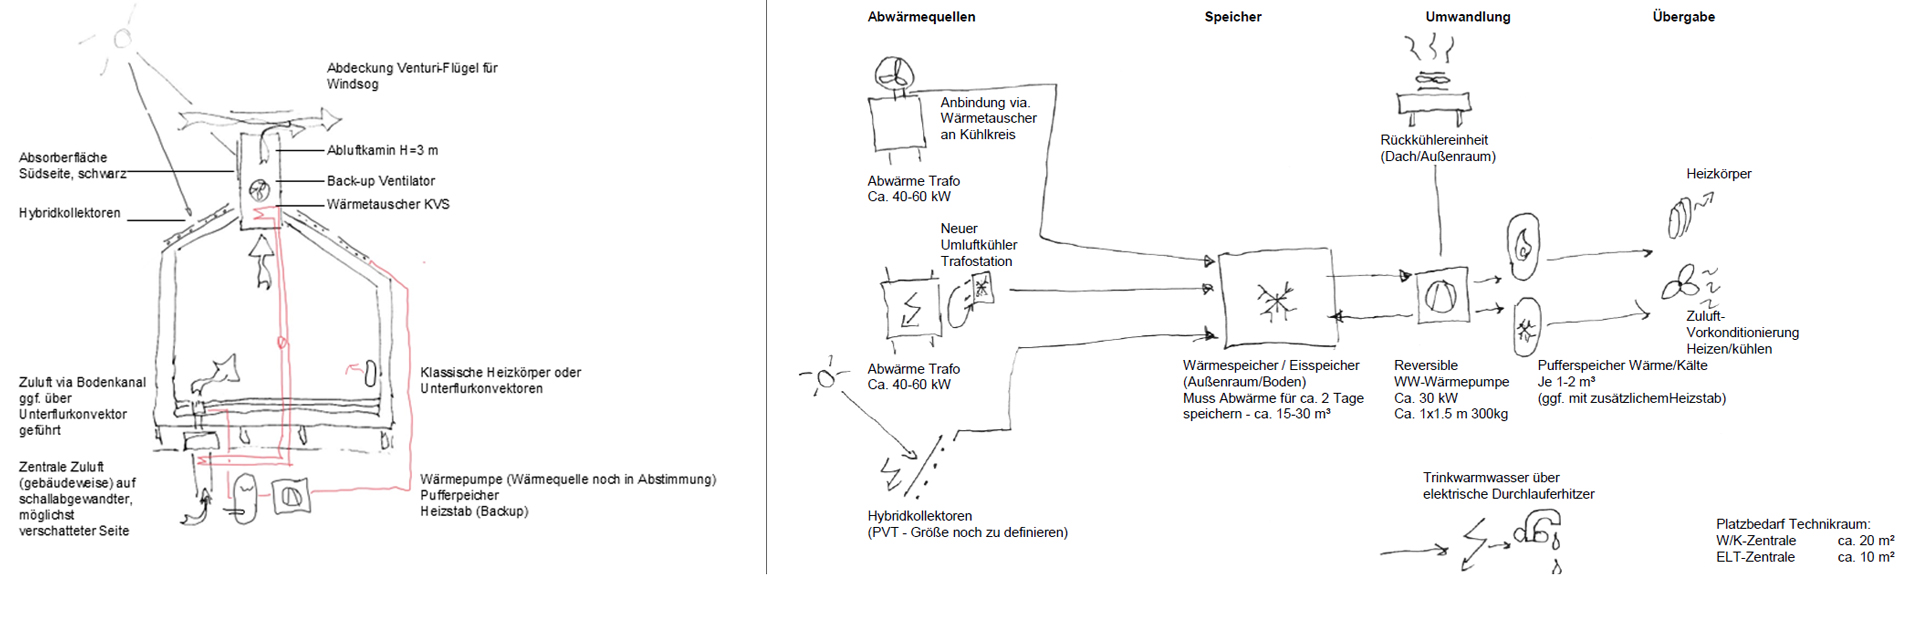
The proposed climate concept involves a low-tech ventilation system independent of the facade, utilizing natural cross-ventilation via chimney effects due to the high noise levels. To ensure year-round basic ventilation, the chimneys should be equipped with fans. Heat recovery from exhaust air could be achieved through a closed-loop system that transfers heat from exhaust to intake air during winter.
For heating, a heat pump is recommended. Waste heat from the shredding press and transformer machinery will be utilized via an ice storage system. This heat source allows the heat pump to generate a useful temperature level. Due to the intermittent nature of waste heat production, the storage should be generously sized to bridge longer periods without heat recovery. If the roofs are fully covered with PV panels, the annual electricity generated could meet the building’s energy needs. Excess electricity could be used for the energy-intensive machinery of the operation. Using hybrid collectors for PV could additionally supply heat to the ice storage. An ice storage system also offers the option of cooling the meeting space. Active cooling is not strictly necessary, but temperature setpoints should be coordinated. As a backup, an air-to-water heat pump could be used if waste heat utilization and storage prove unfeasible.
For the windows, standard thermal insulation glazing with a solar transmittance (g-value) of around 0.51 is sufficient. A higher percentage of window surface area is only moderately feasible. The interaction of glazing quality, orientation, and shading measures must be considered. Movable roller shutters provide adequate protection against solar heat gain.
For thermal comfort, increased thermal mass with directly accessible surfaces would be advantageous. Large surfaces such as floors or ceilings have a greater impact than walls. Regarding the building envelope, enhanced insulation measures for winter would be beneficial to reduce heating demand, but in summer, they could retain heat within the building, making night ventilation necessary for heat dissipation.