Renovation of the Kunsthalle, Karlsruhe, Germany
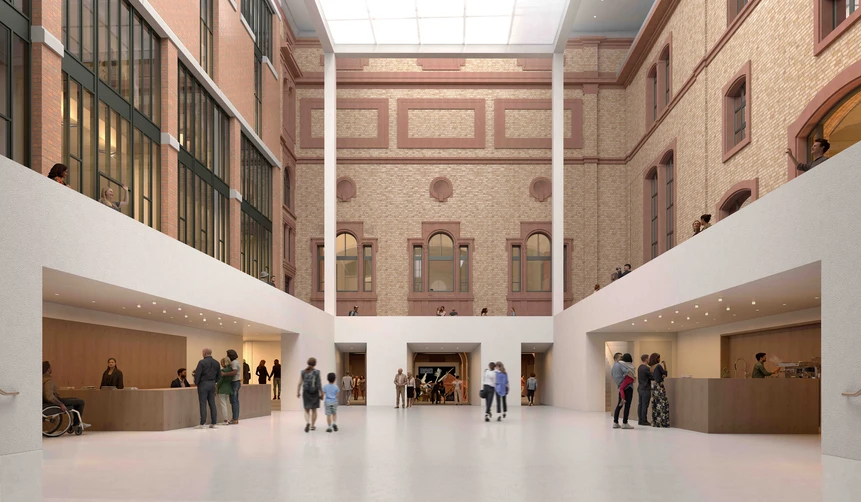
The State of Baden-Württemberg launched a competition for the renovation and expansion of the Kunsthalle Karlsruhe. In 2018, Berlin-based Staab Architekten GmbH won the two-part competition. At the heart of the design is the covered courtyard, enclosed by the four historic wings of the building and spanned by a generous glazed roof. The aim is to consolidate the institution, currently distributed across several buildings, into two buildings of approximately equal importance, connected by an underground passage.
The realization part of the competition comprises the historic four-wing building housing art from the late Middle Ages to the 19th century, while the ideas section proposes an extension for contemporary art on the adjacent site to the east. The Kunsthalle thus faces a two-stage transformation process, beginning with the renovation of the historic four-wing building. Key tasks include providing climate control for all galleries, ensuring accessibility, improving visitor orientation, renewing the technical infrastructure, and conserving and restoring the listed ground-floor galleries. The project aims to demonstrate how sustainable and energy-efficient solutions can be implemented while respecting the requirements of historic preservation and museum operation.
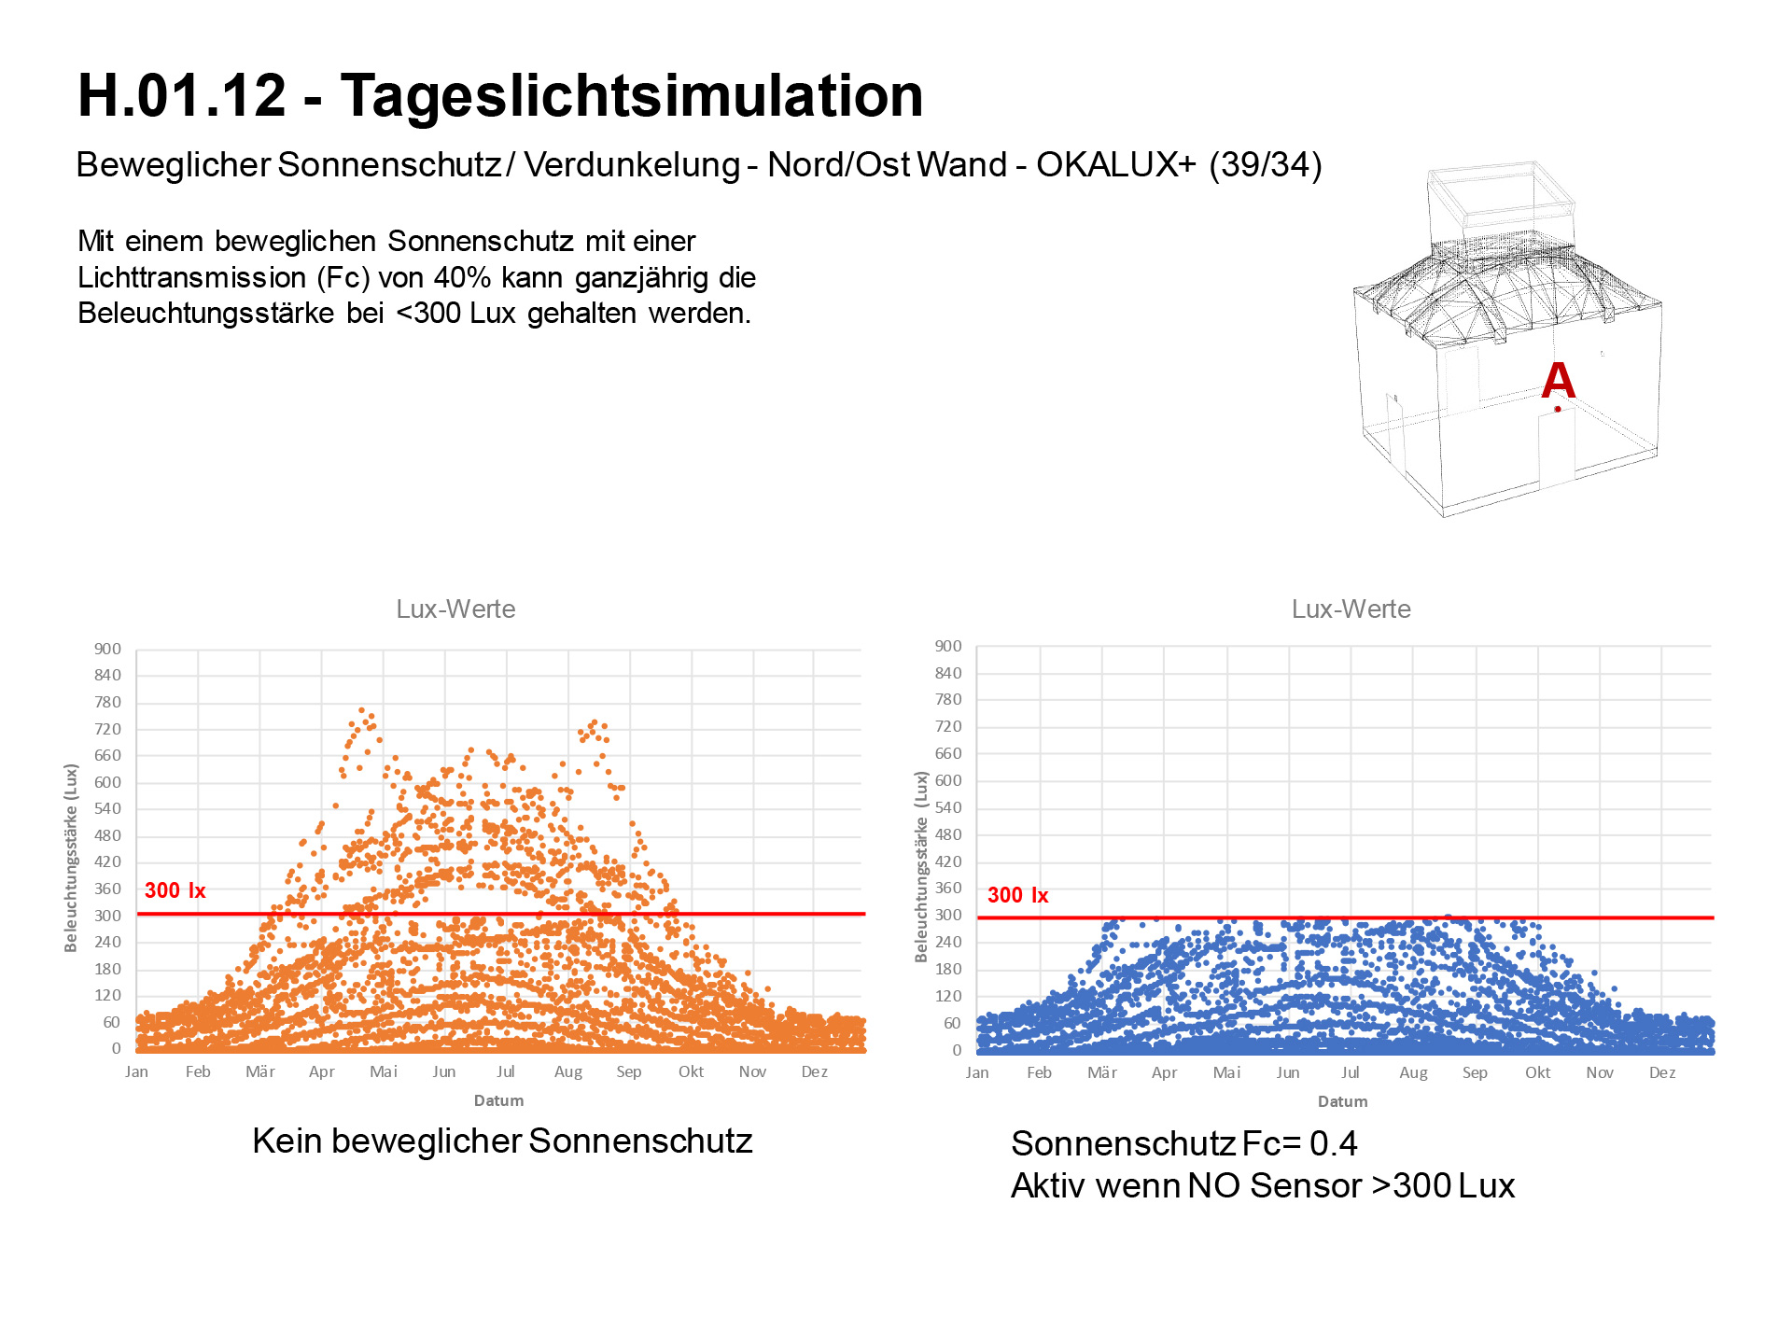
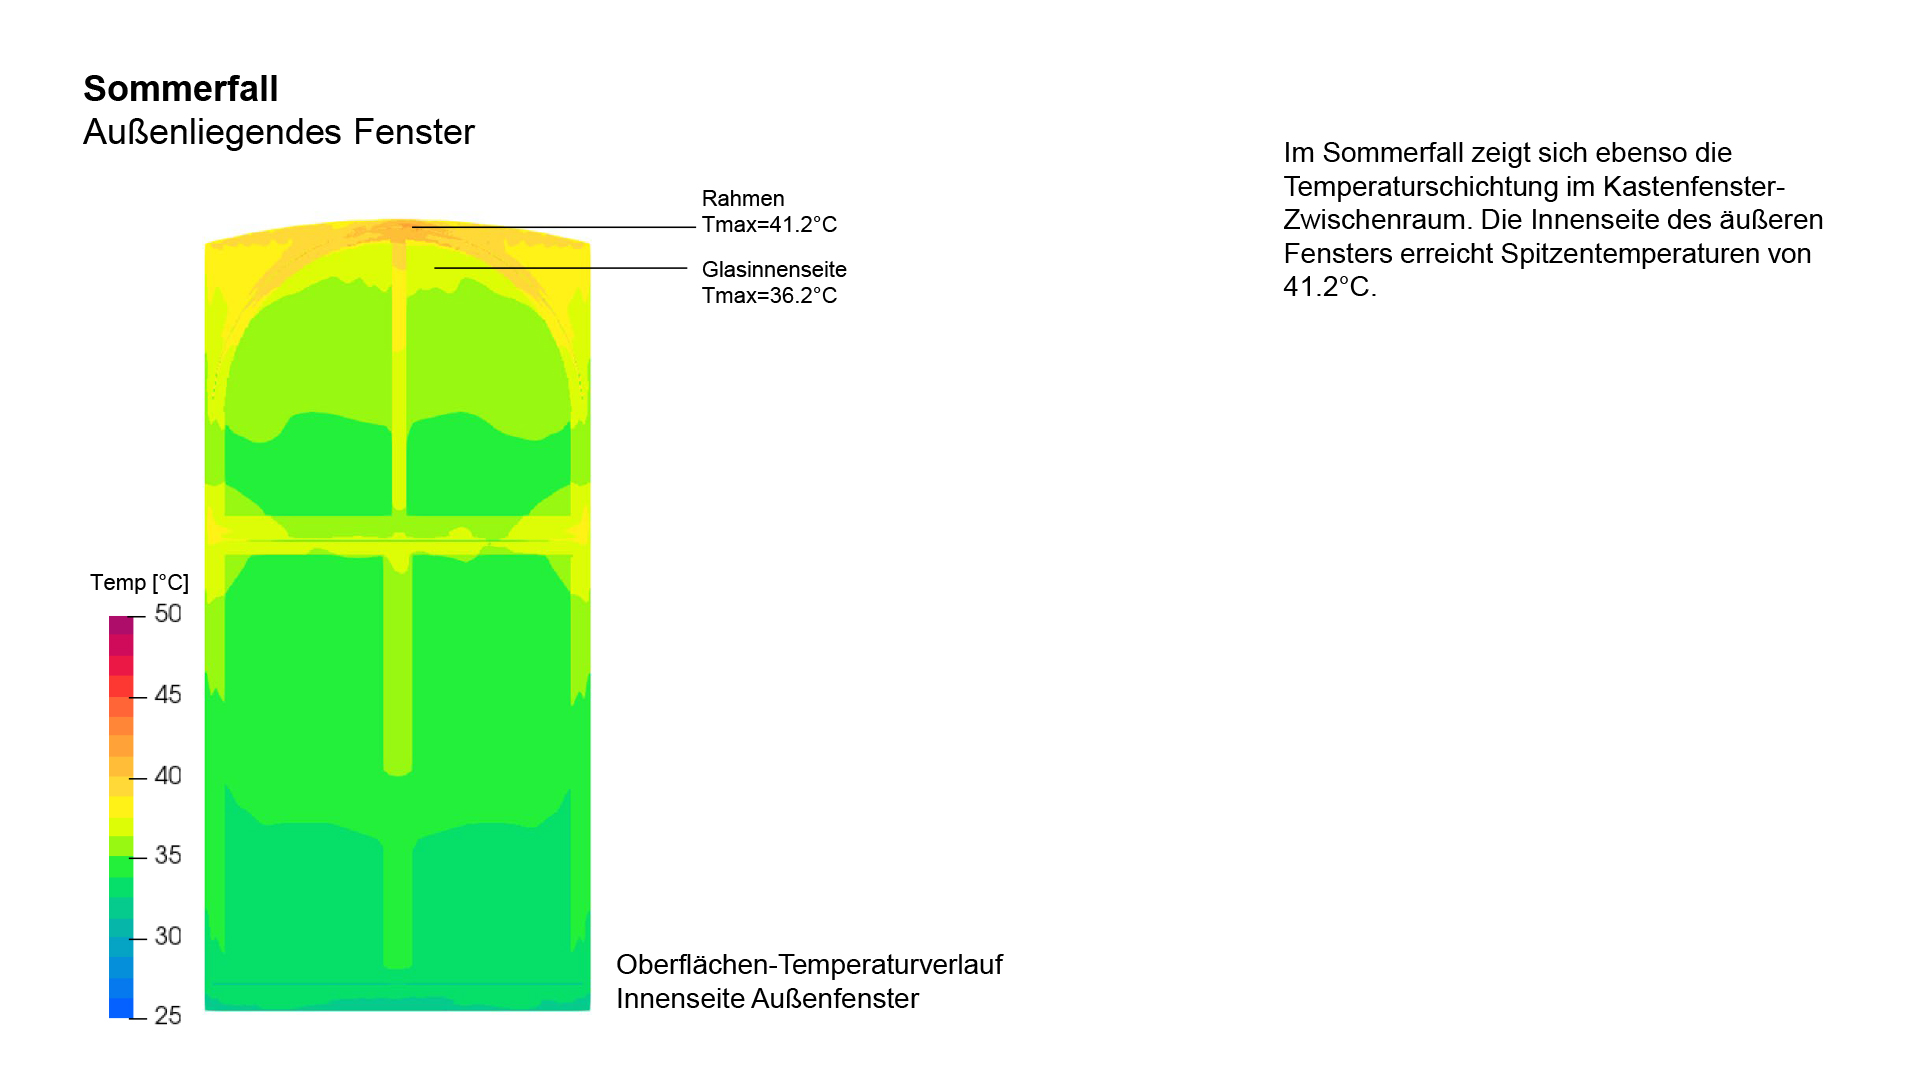
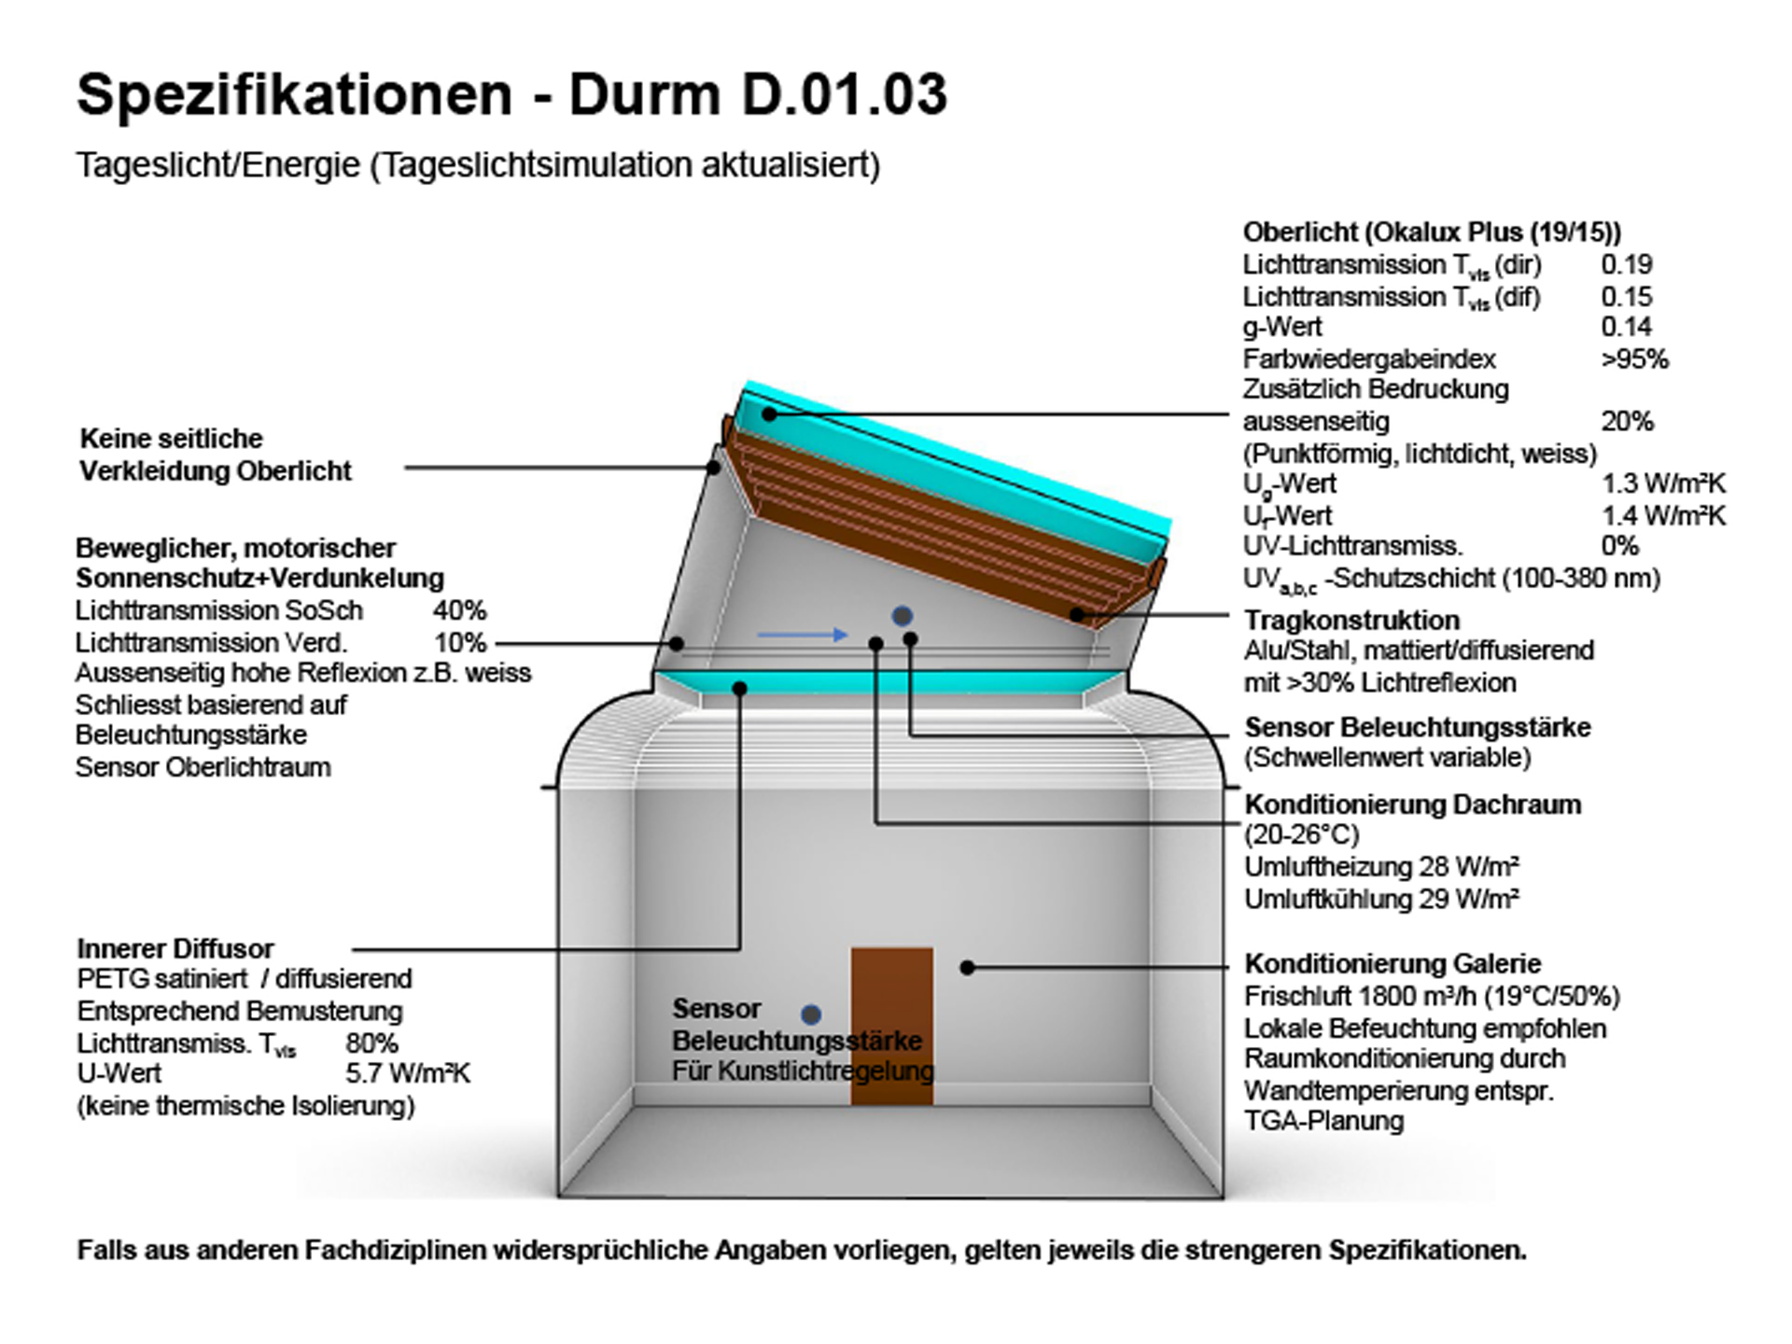
Transsolar supported the design team throughout the design process with concept consulting and simulations focusing on daylight availability and thermal indoor conditions. For the skylit exhibition spaces and side-lit galleries, glazing and solar shading were designed to meet the targeted illuminance levels and required temperature range. The aim was to make maximum use of available daylight before solar shading or electric lighting becomes necessary. Further studies examined humidity and temperature stability within the galleries, the thermal behavior of the proposed box-type windows, and the shading effects of semi-transparent photovoltaic elements.
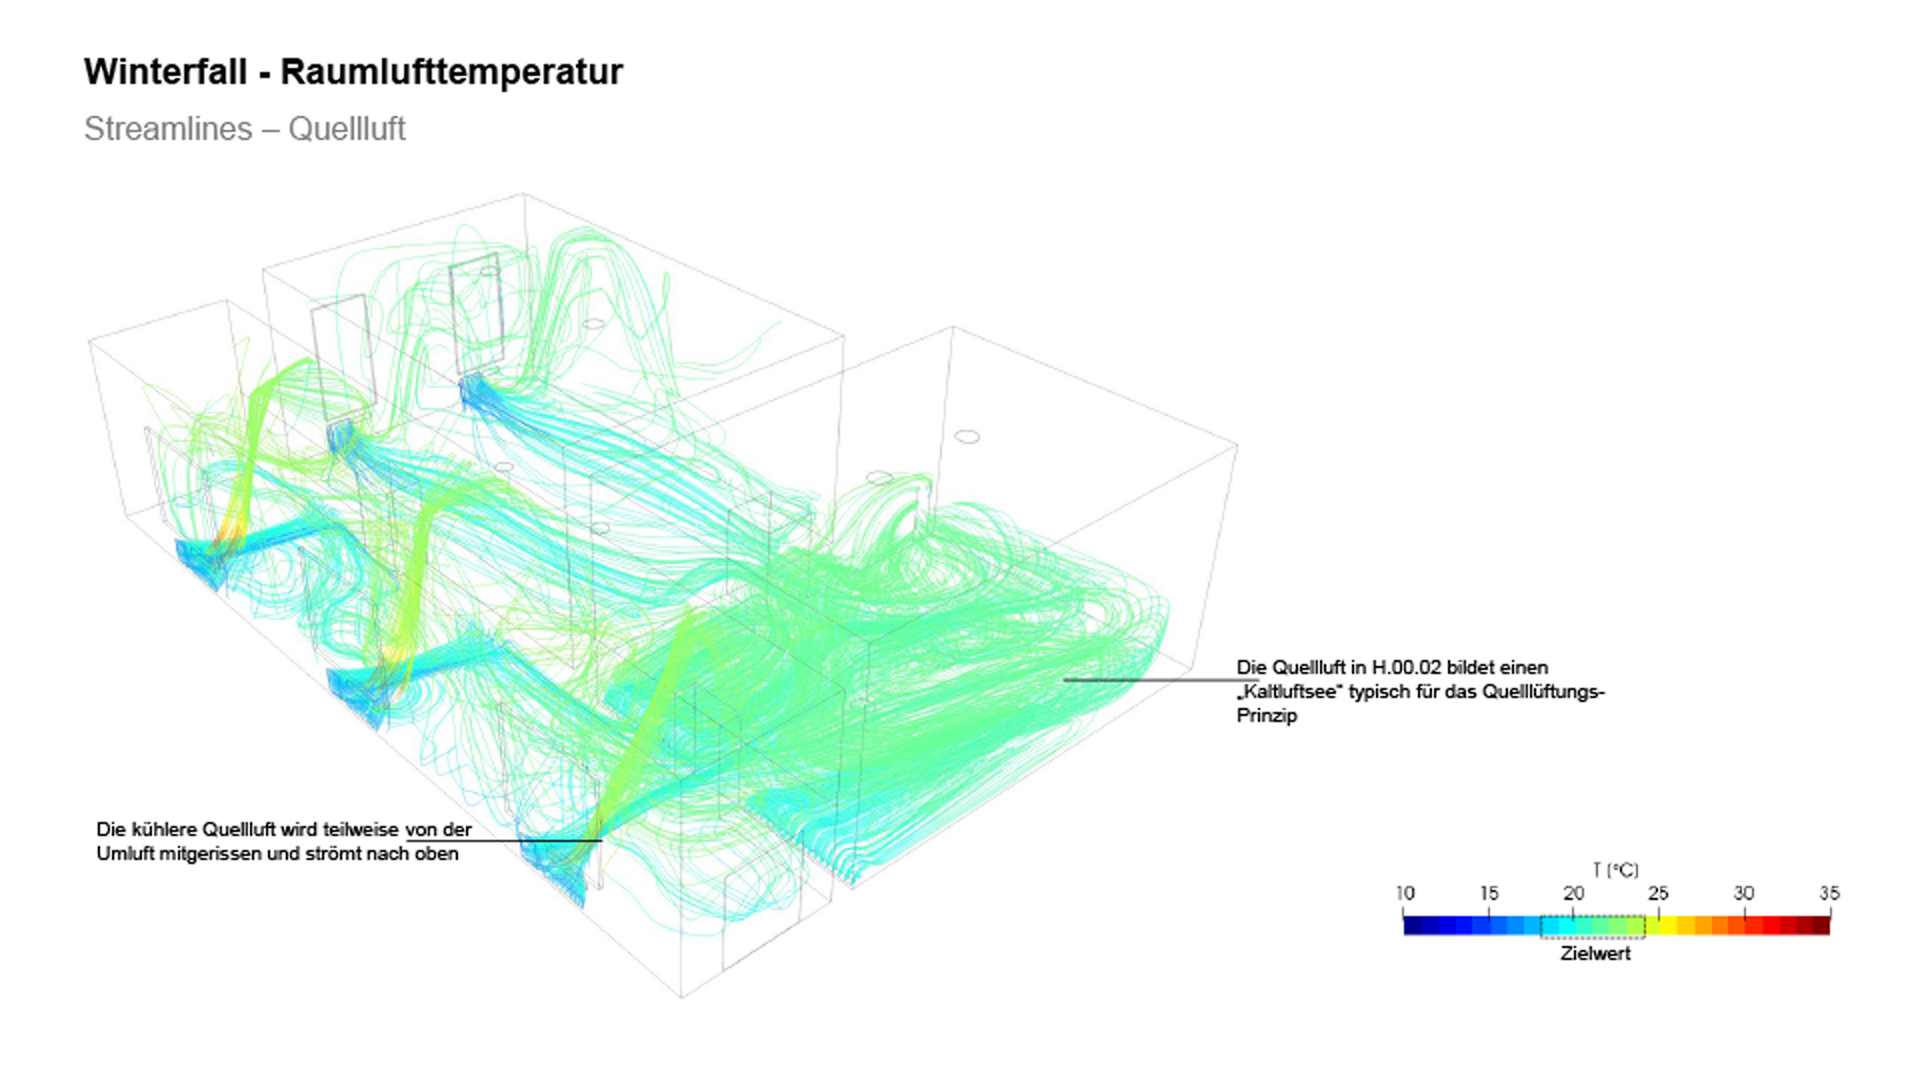
Computational fluid dynamics simulations were used to analyze air distribution and temperature stratification in selected galleries under summer and winter conditions. The results formed the basis for design criteria and specifications, which were further refined throughout the planning process.