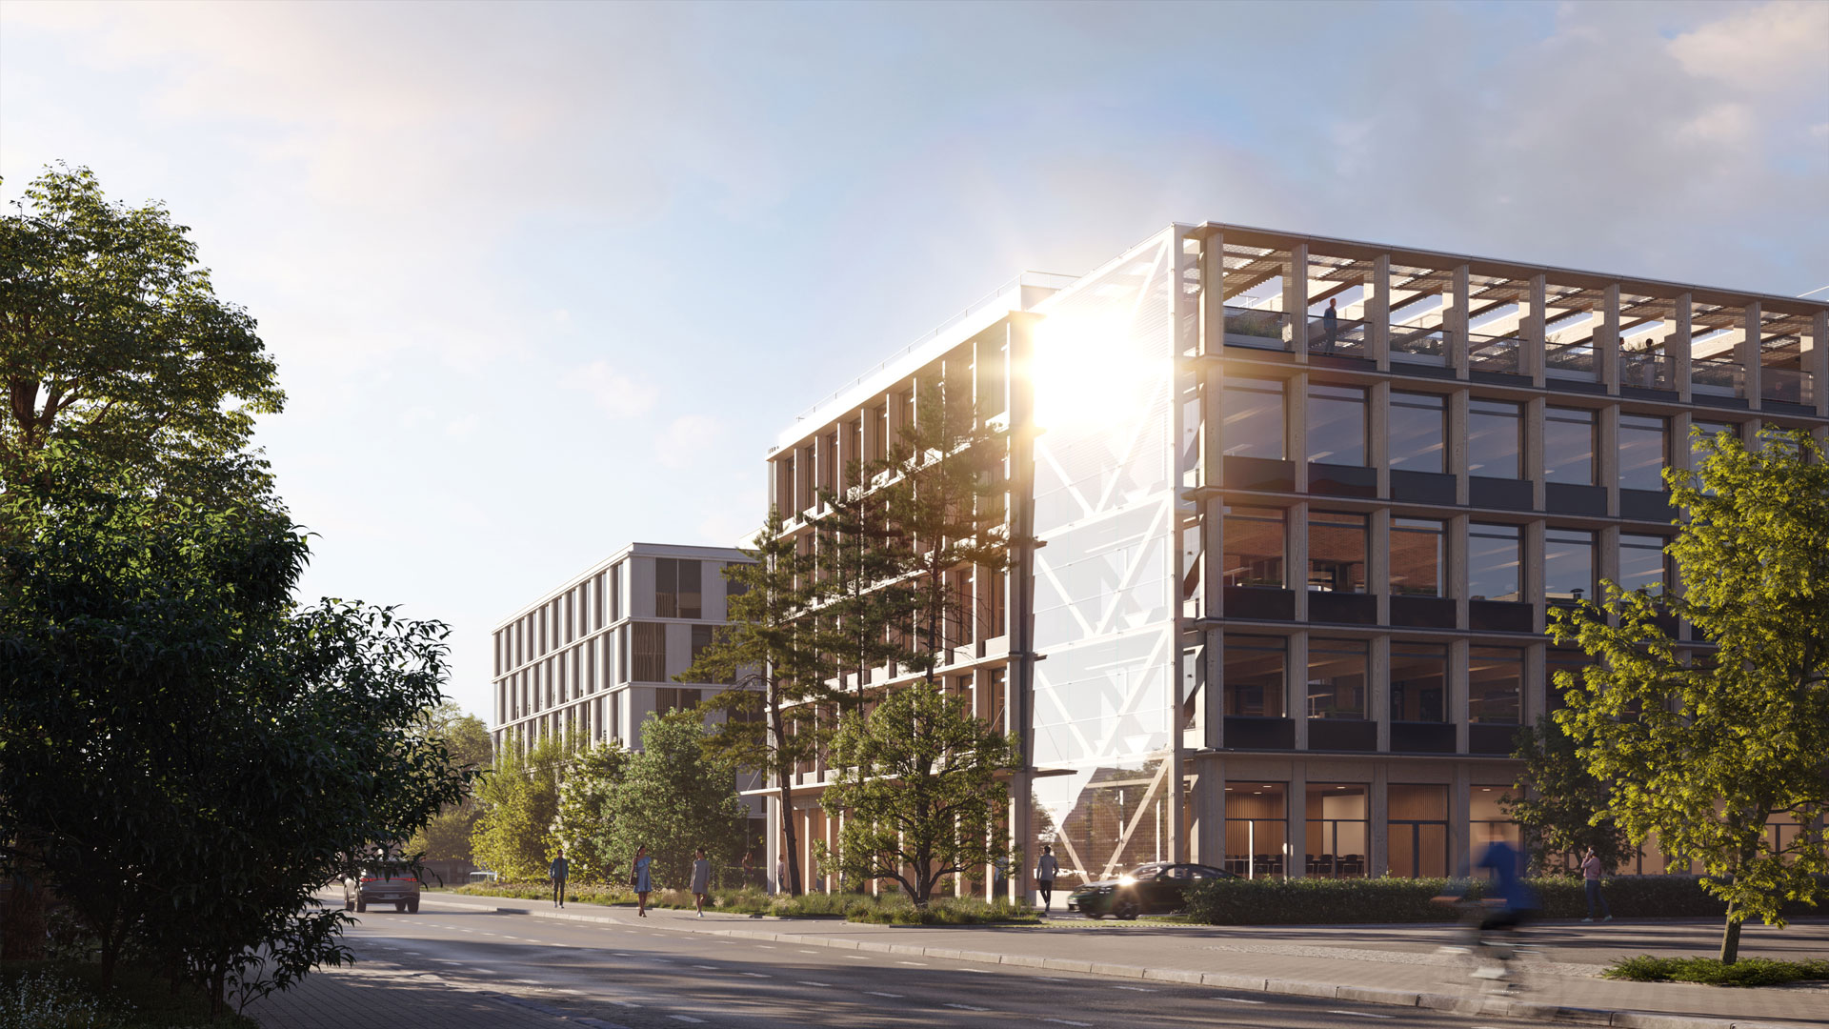
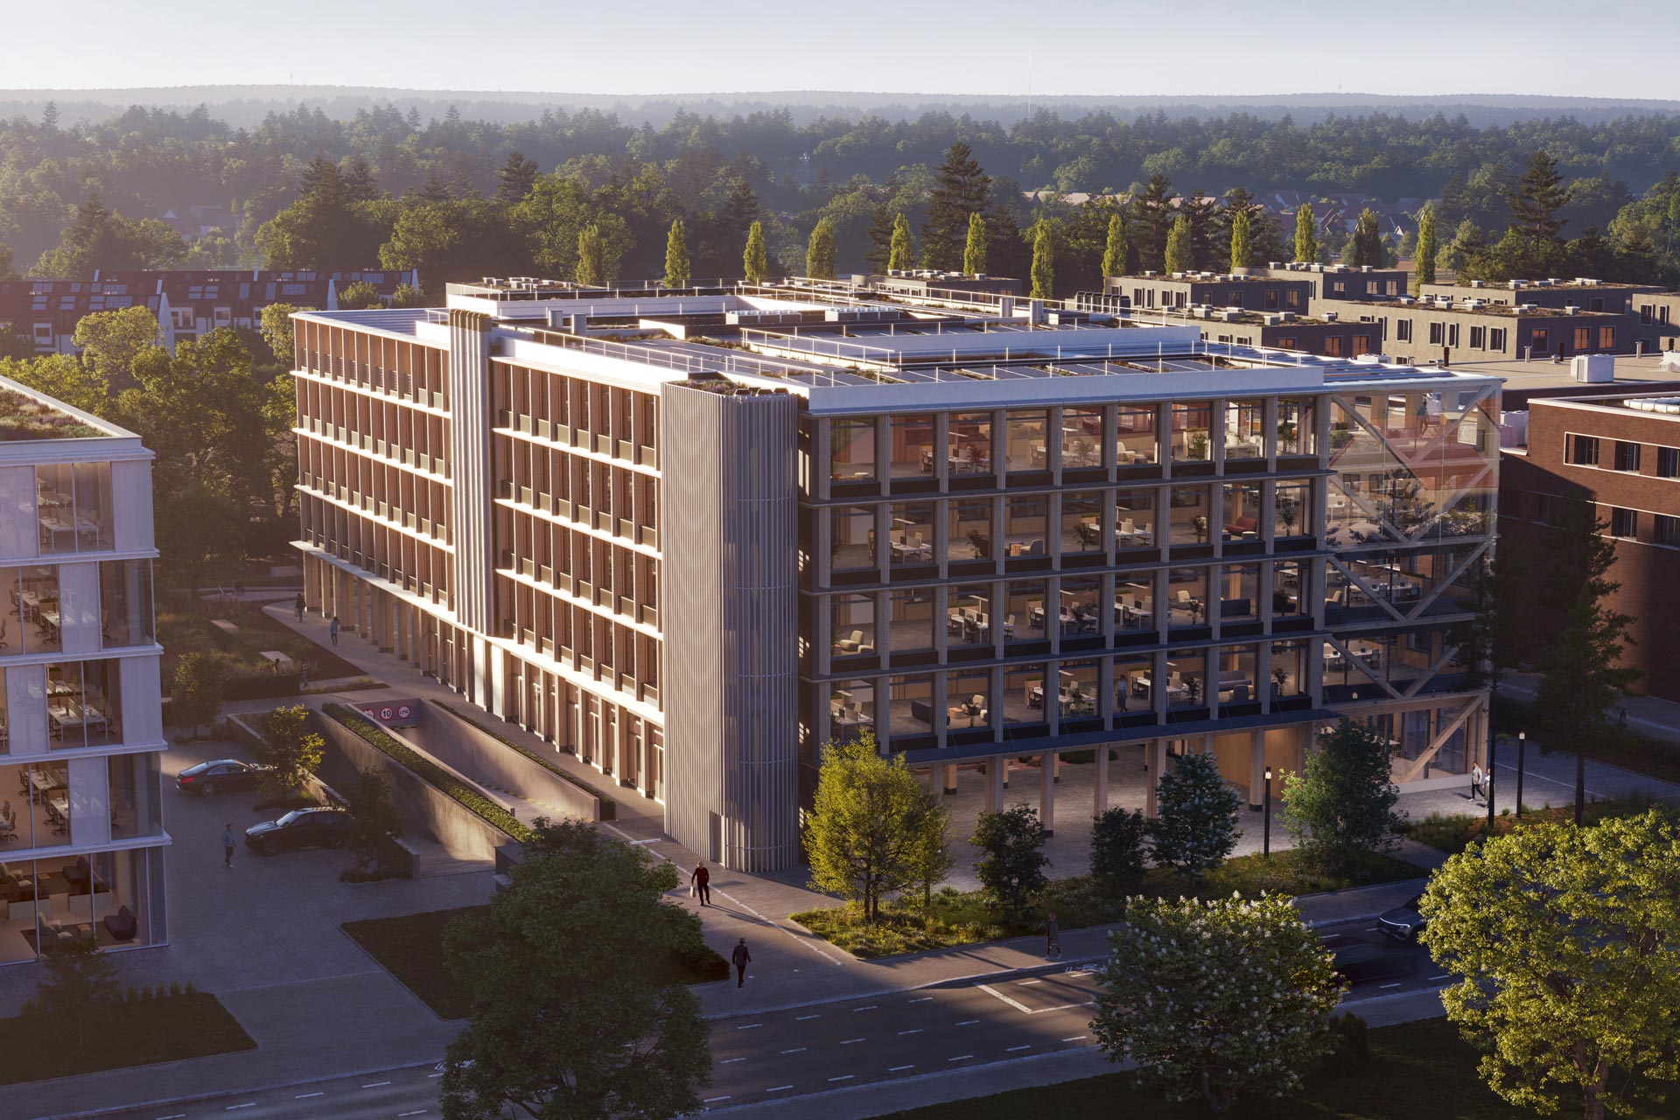
ZERO. - Low Tech Office Building, Stuttgart, Germany
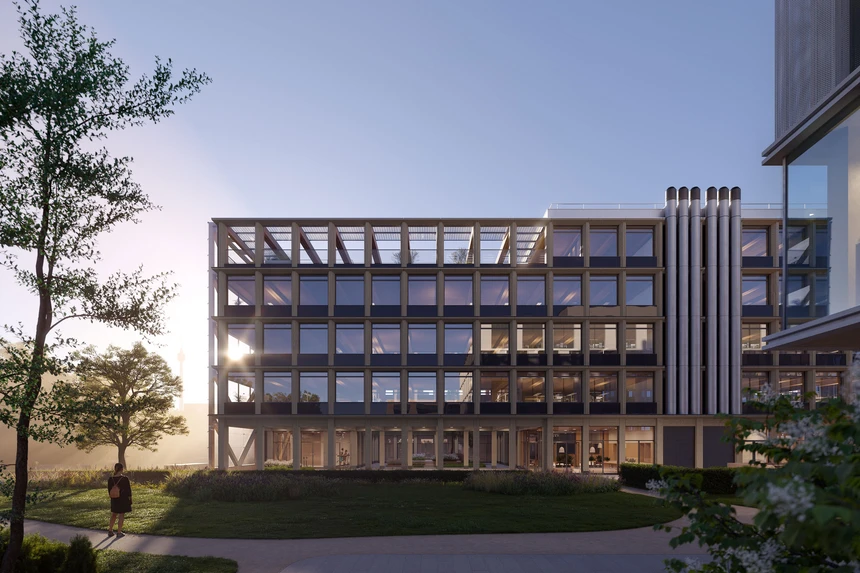
With the office building ZERO. in Stuttgart, the project team set out to explore what a truly sustainable office building could look like if imagined from “zero.” The starting point was the shared goals that high levels of sustainability, user comfort, and economic viability do not necessarily require ever-increasing technical complexity. Instead, the goal was to create a building based on simple, robust physical principles, one that conserves resources and places people at its center. From an early planning stage, the client, design team, and contractors were closely involved in the development process.
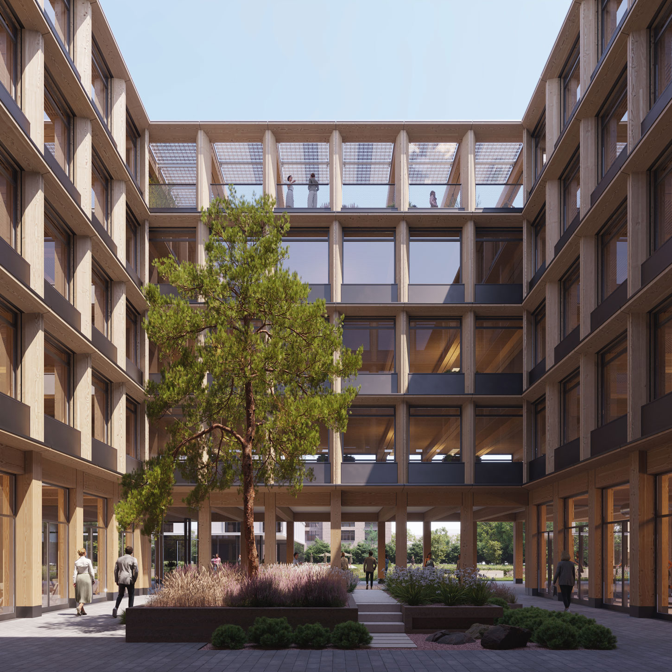
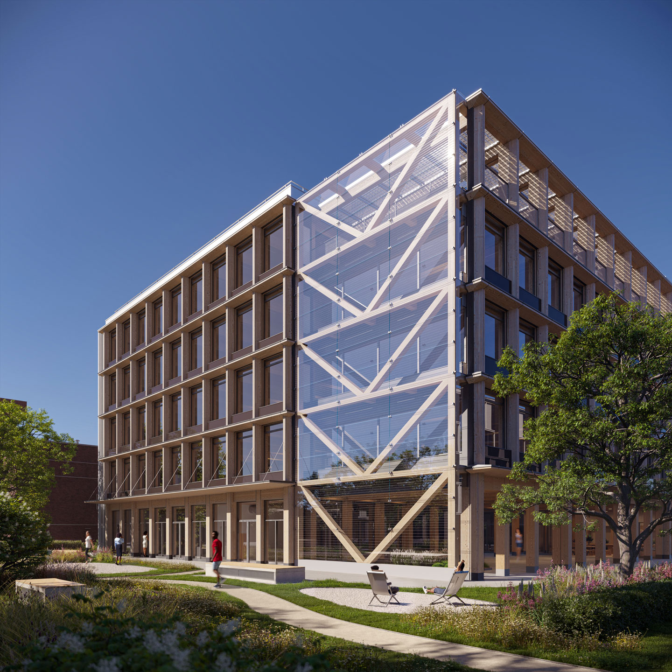
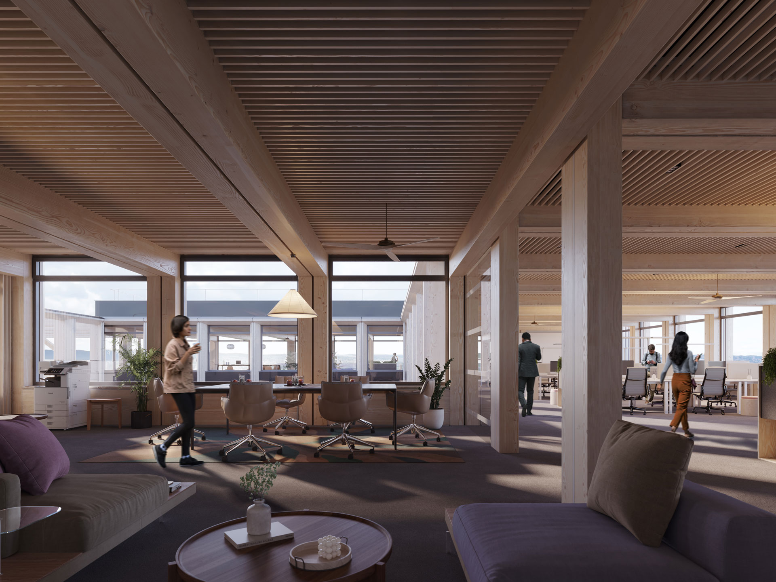
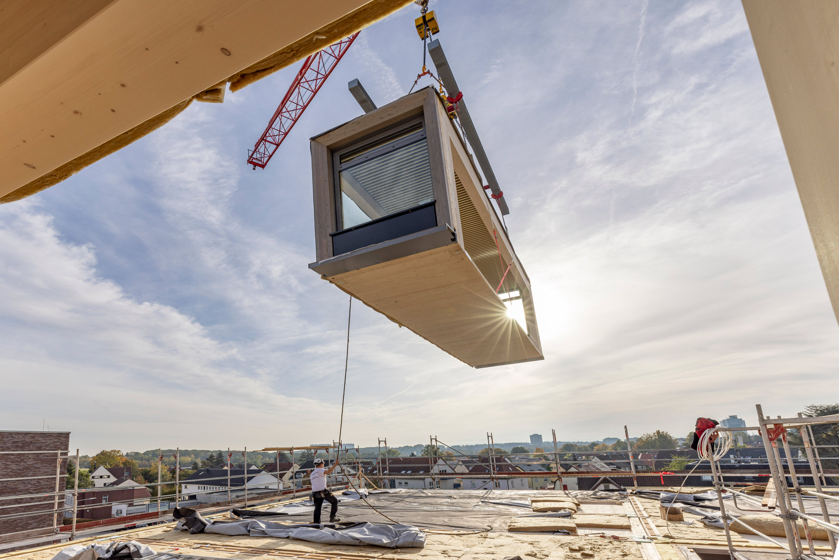
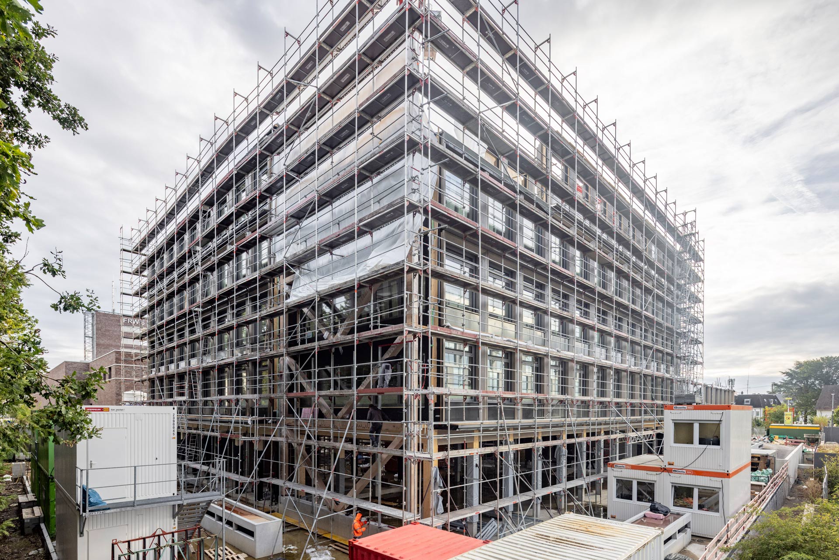
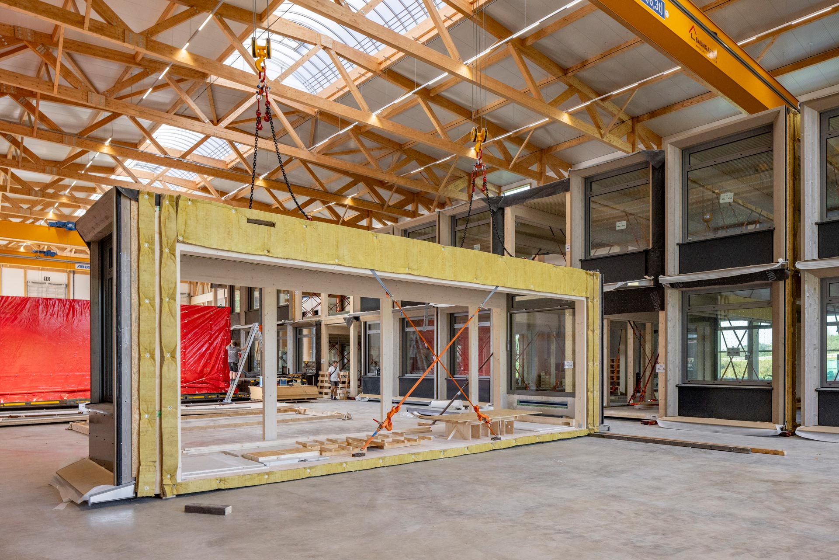
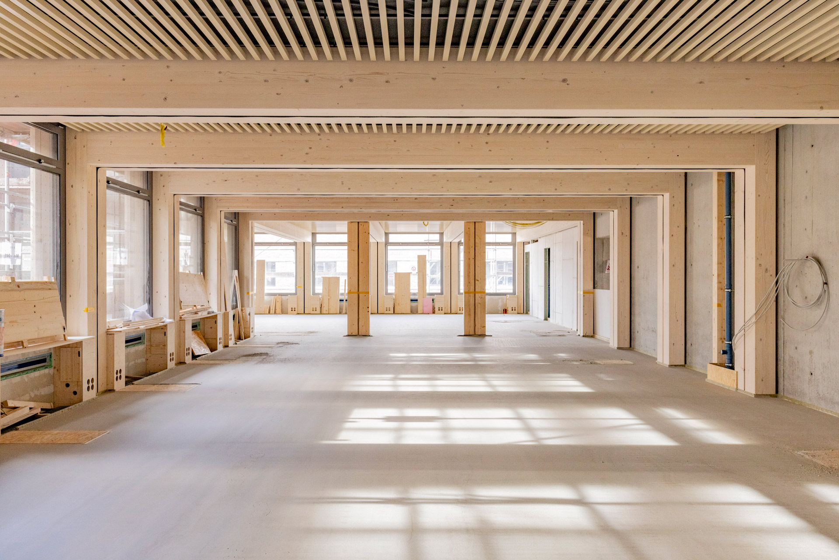
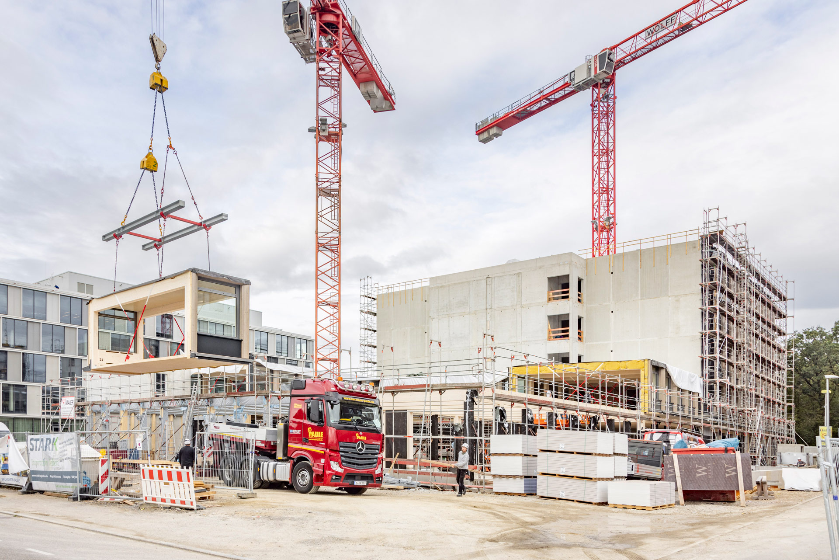
The building was realized using a modular timber construction system. This approach reduces the embodied carbon of the structure while offering the advantages of a high degree of prefabrication. At the same time, it posed specific challenges for the project team, particularly due to the requirements of modular construction and the comparatively low thermal mass of timber. As a result, the building heats up more quickly in summer, a condition that is typically addressed through energy-intensive cooling systems in conventional buildings. Rather than compensating for these challenges with additional technology, the team developed an integrated climate and energy concept. A key element is the organization of building use: areas with high and variable occupancy, such as meeting rooms and shared spaces, are located on the ground floor and are used collectively by all occupants, while the upper floors accommodate evenly occupied office spaces. This clear zoning enables simple and robust technical solutions with a low density of building services. Spaces with high occupancy loads require different ventilation strategies than areas where people primarily work at desks.
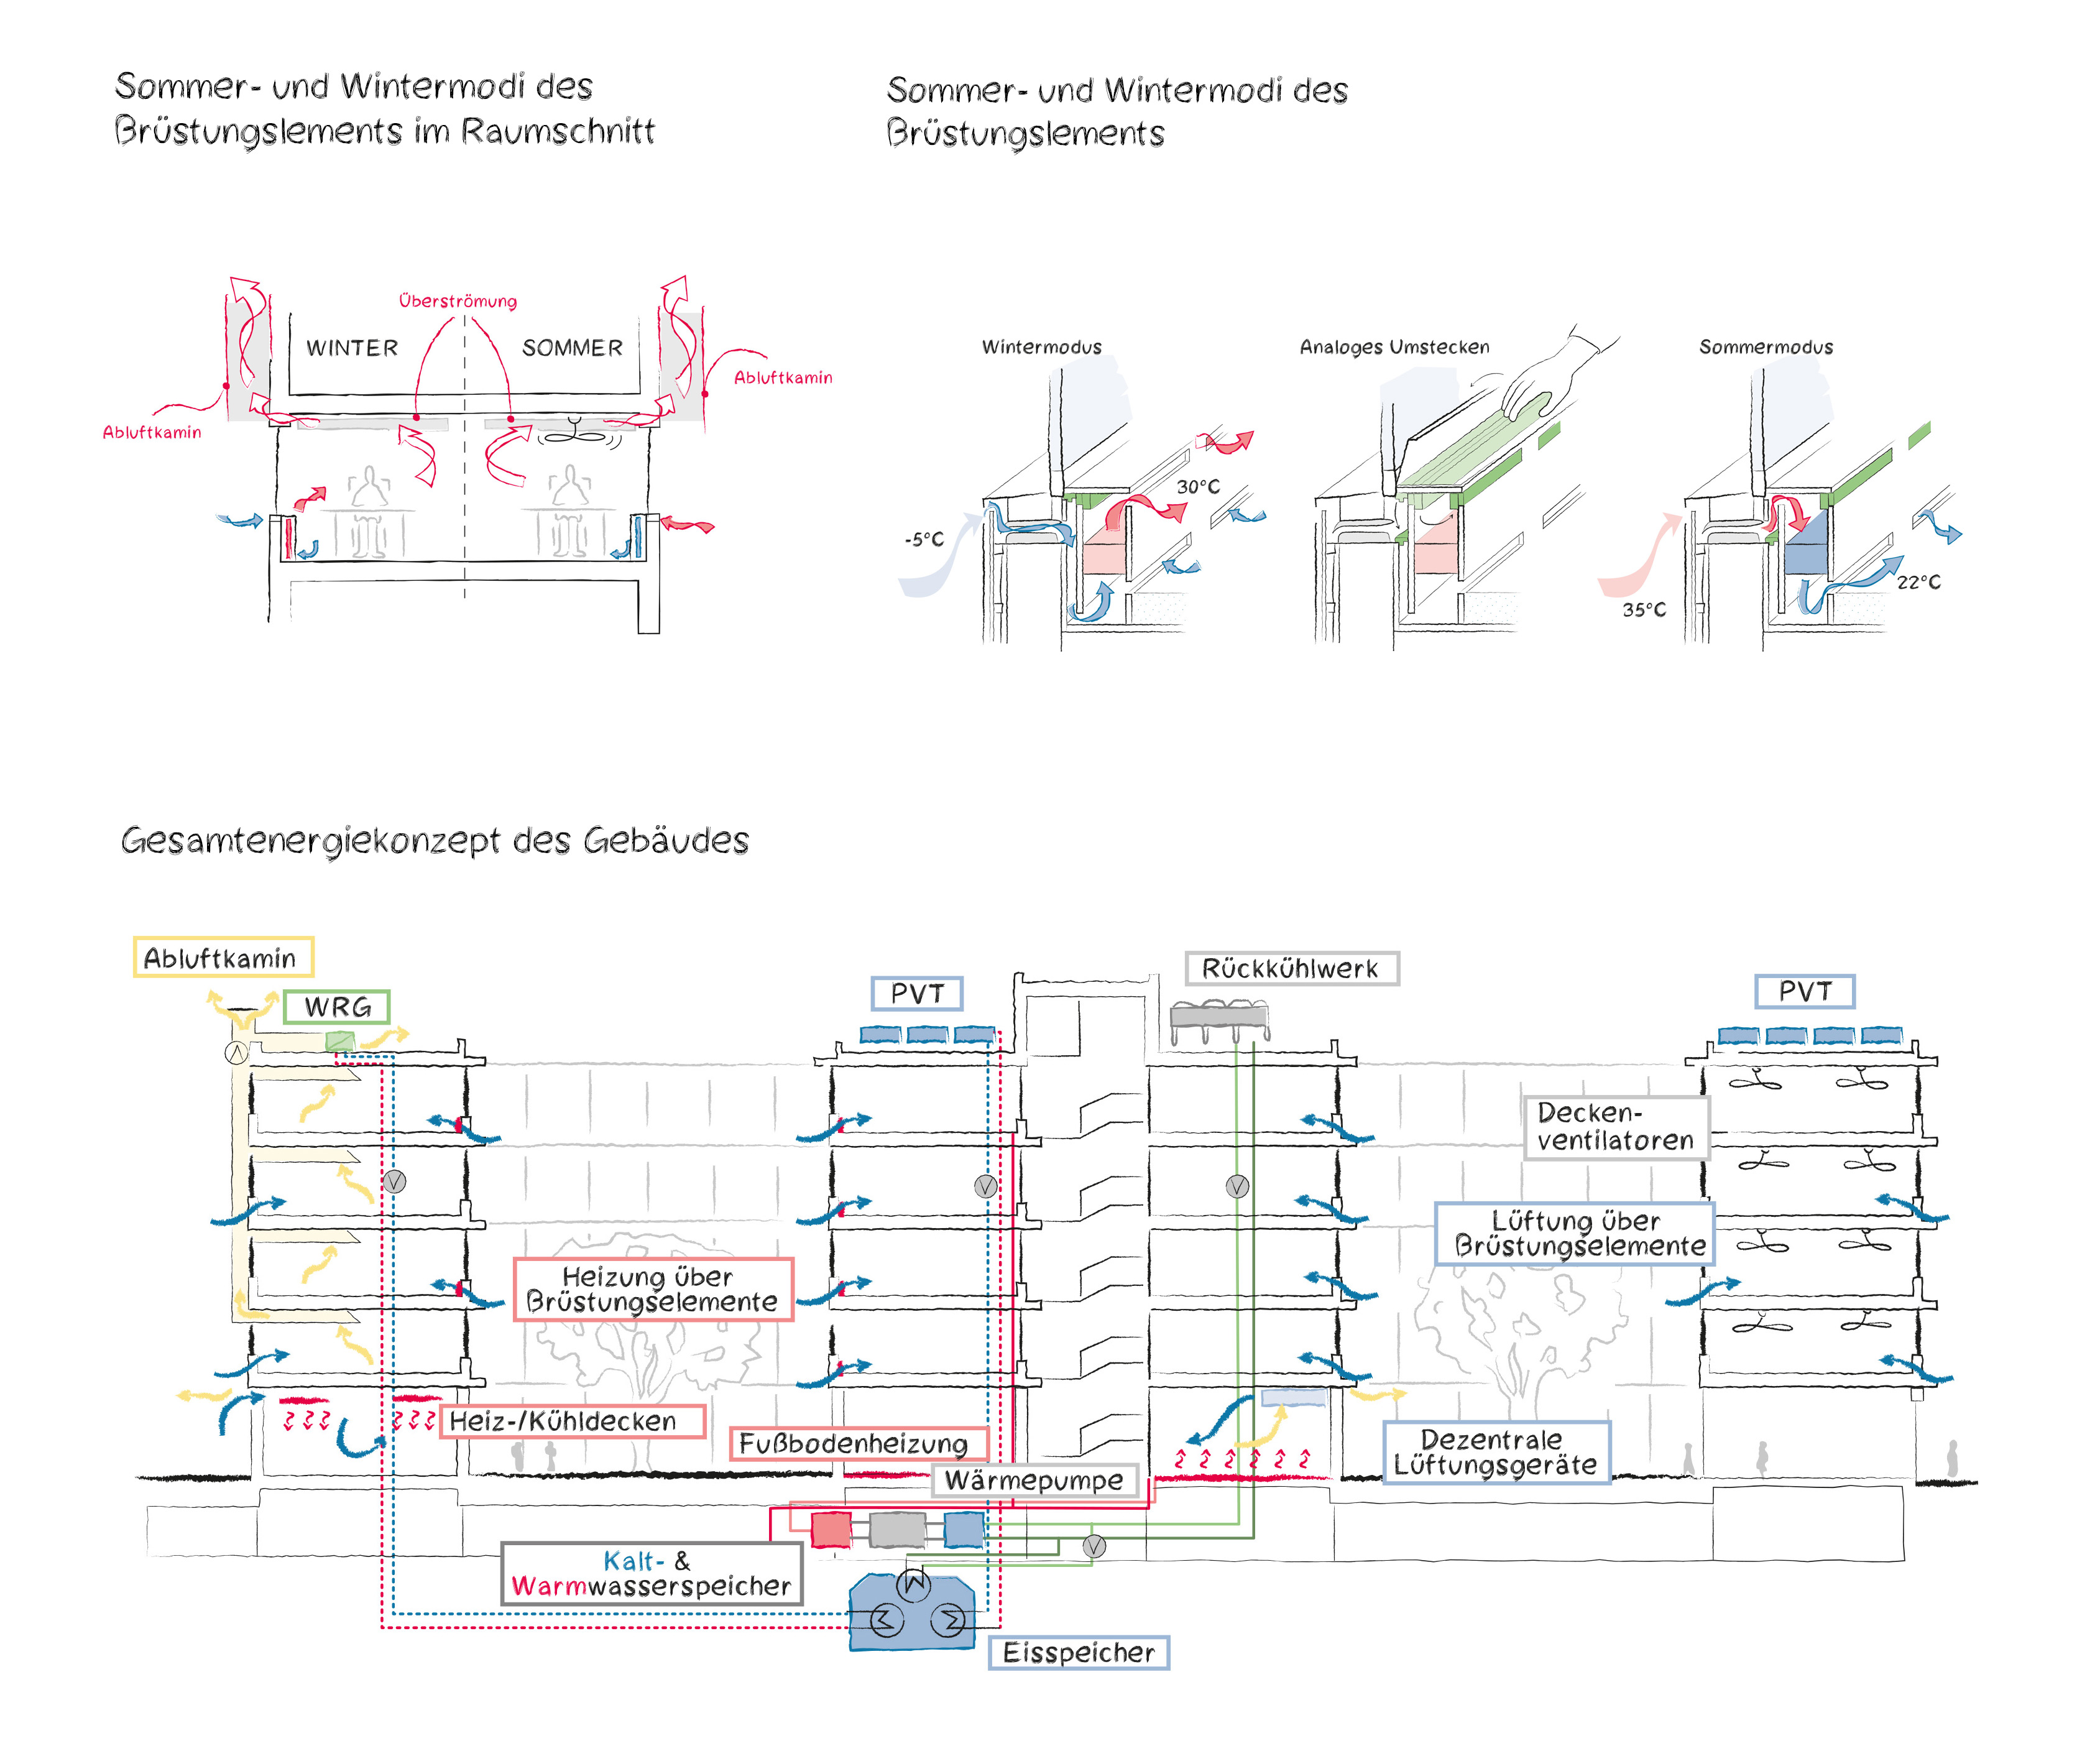
The concept follows the idea of “Smart Tech” or “Low Tech.” This does not mean eliminating technology, but using it purposefully and only where it adds value. Natural ventilation, night-time cooling, ceiling fans, and decentralized façade-integrated elements create a comfortable indoor climate in the upper-floor office spaces while requiring significantly less energy and maintenance than conventional systems. Combined with exhaust air chimneys, the façade elements enable partially natural ventilation, while also preconditioning incoming air in both summer and winter. At the same time, the building’s functions remain understandable and controllable for occupants.
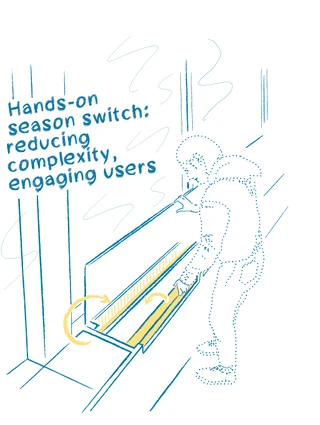
This approach becomes particularly evident in the transition between summer and winter operation. To ensure proper air preconditioning within the façade elements, the airflow path must differ between the two seasons. Rather than relying on motorized dampers and automated controls, the adjustment is achieved through two simple timber inserts that are manually repositioned. Twice a year, this deliberate hands-on intervention changes the airflow path and adapts the building to the respective season. Although this may seem unusual at first glance, it is emblematic of the overall concept behind ZERO.: robust, understandable solutions that minimize technical complexity while actively involving users in building operation.
A 400 m³ ice storage system serves as the heat source and cooling source for a heat pump. This latent thermal energy storage system utilizes the energy released during the phase change of water into ice. During winter, heat is extracted from the ice storage via the heat pump until, by the end of the heating season, nearly the entire storage volume has frozen. The accumulated ice can then be used for free cooling during the summer months. Additional regeneration energy is provided through heat recovery from exhaust air and thermal energy generated by the photovoltaic-thermal (PVT) system. The electrical output of the PVT system covers a large share of the building's operational electricity demand as well as occupant electricity use.
The planned climate and energy concept enables an almost climate-neutral building operation without the use of fossil fuels. Certification in accordance with DGNB is being targeted.
Official project page >
Storing energy with water and ice (de/en)>
2025 Immobilien Award IWS (de)