Josef-Schwarz-School, Heilbronn, Germany
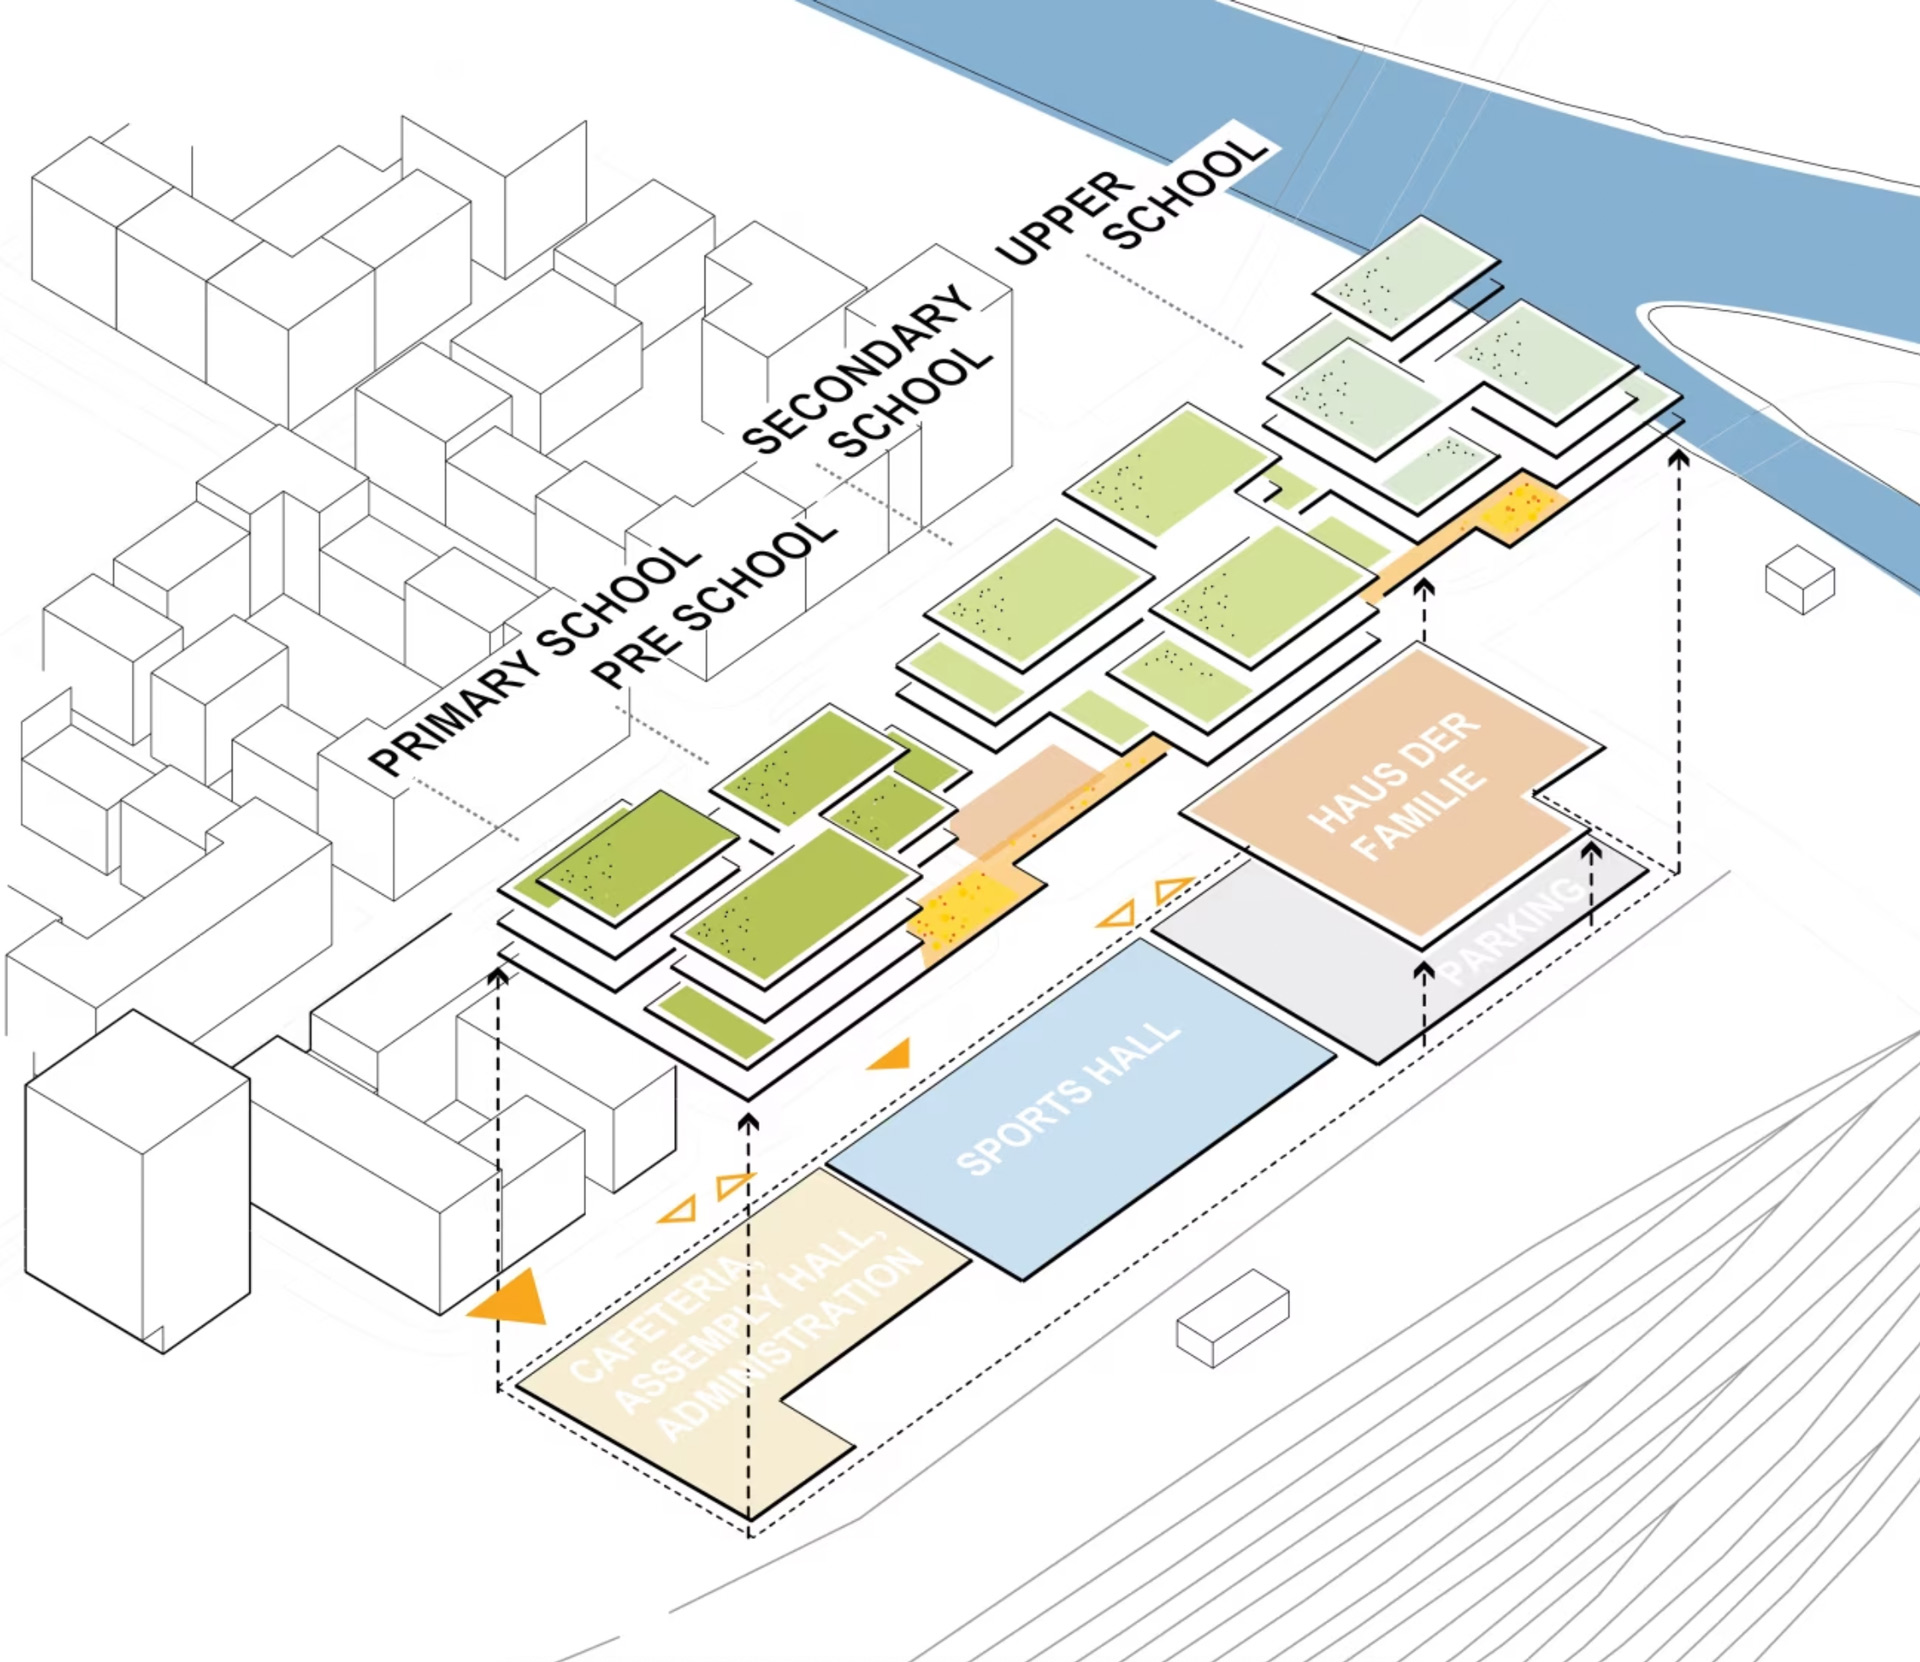
The Josef Schwarz School in Heilbronn’s Neckarbogen model district is one of Germany’s pioneering school projects. The bilingual all-day school brings together a primary school, lower secondary school and upper secondary school on a campus covering around 60,000 square metres.
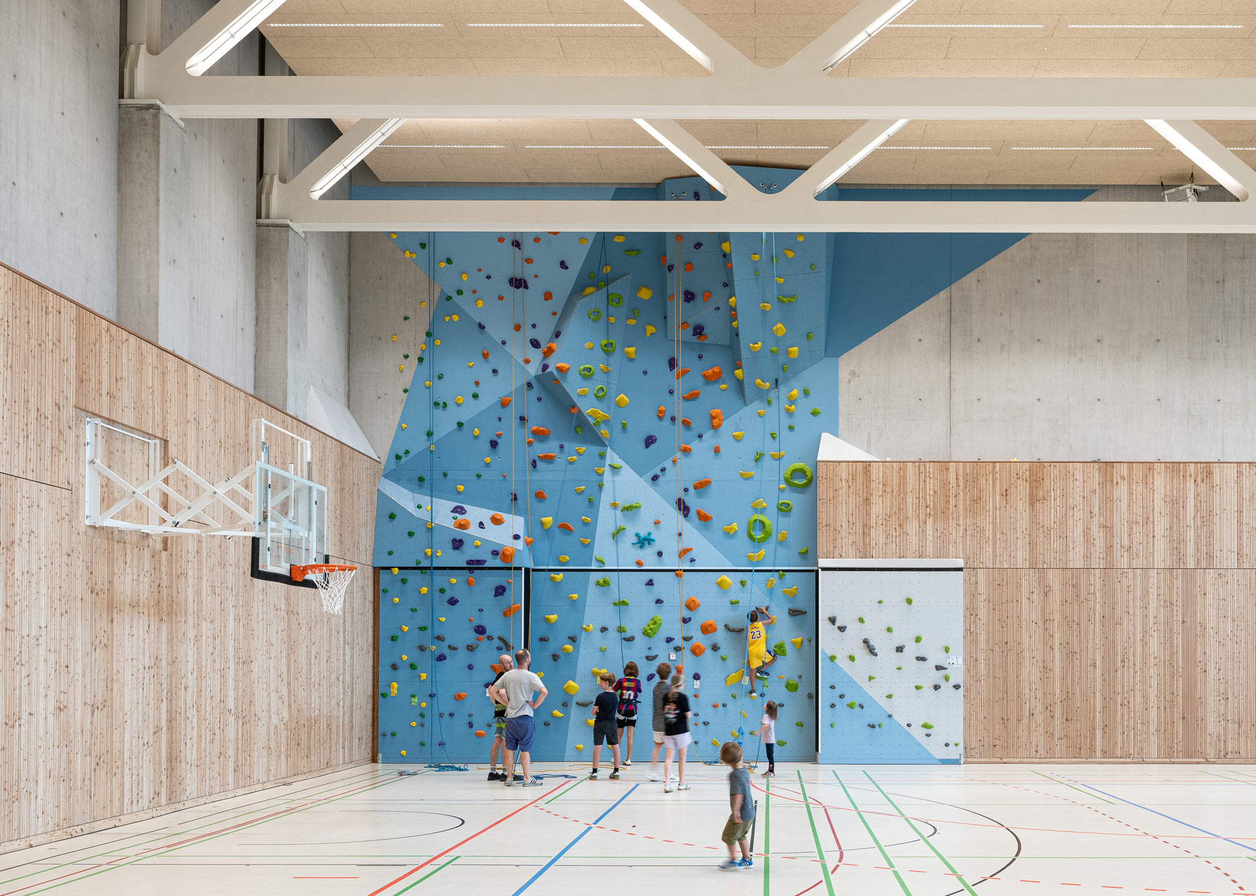
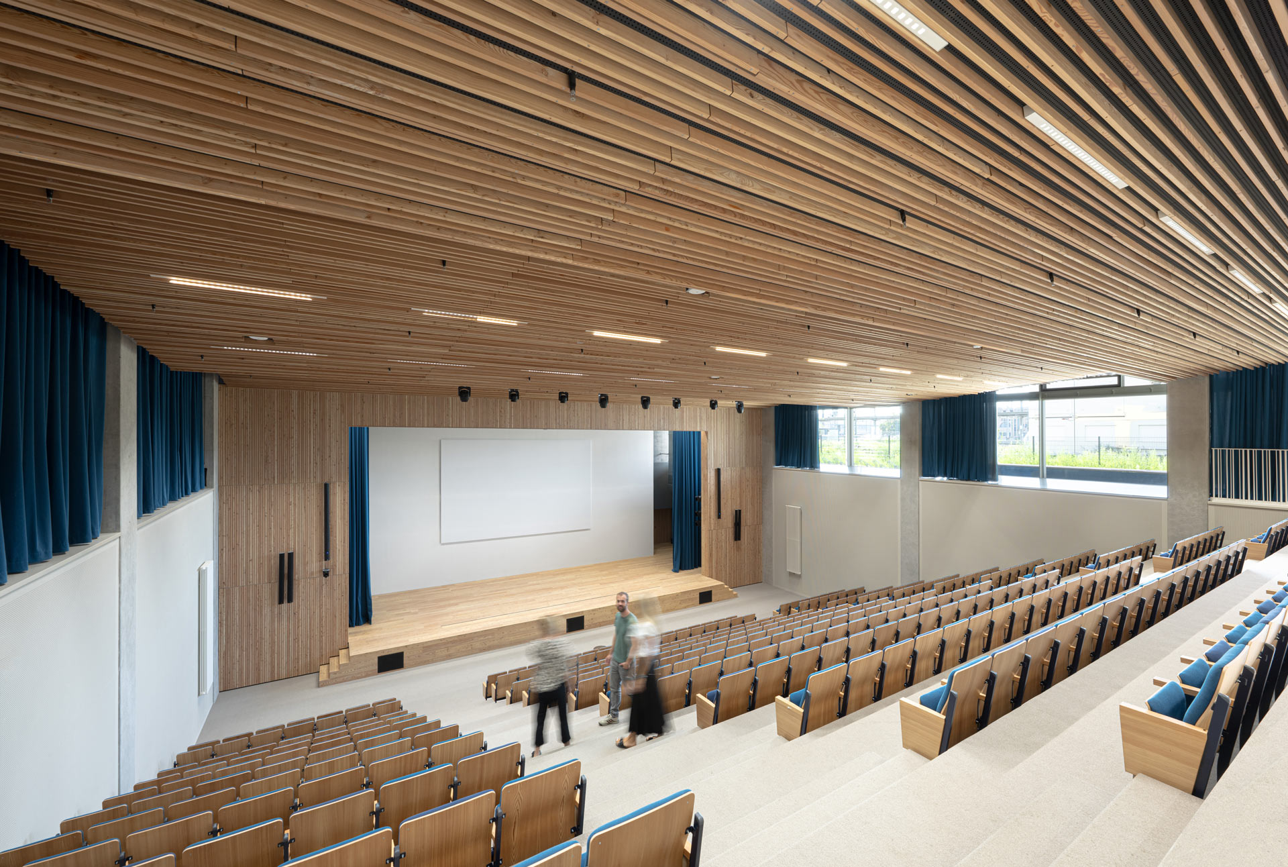
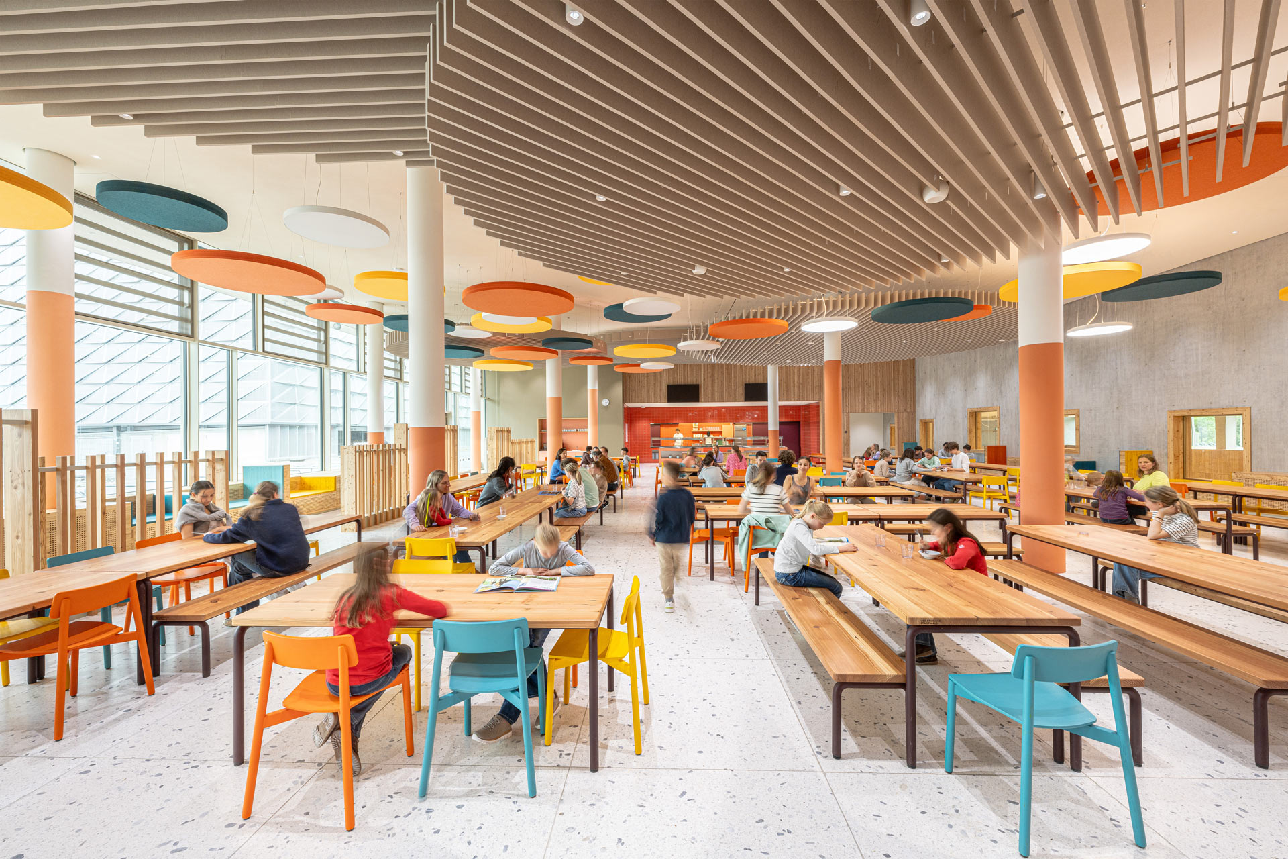
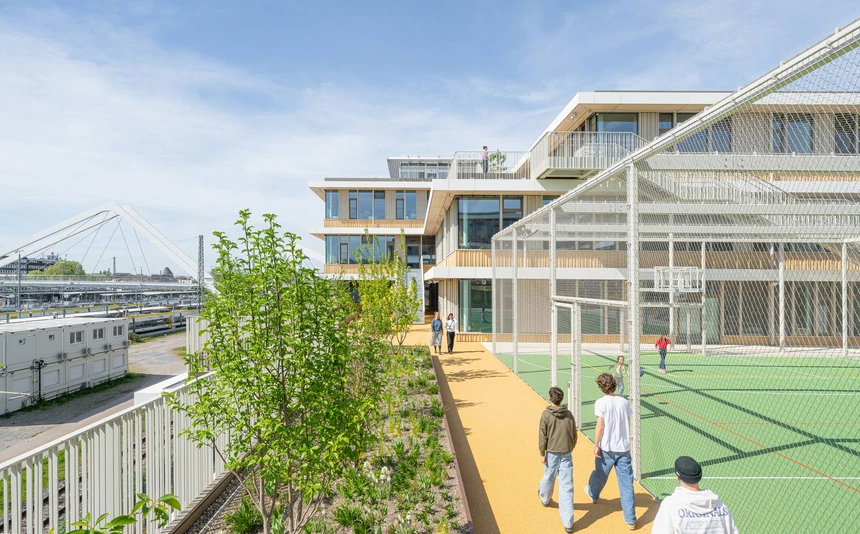
Because virtually the entire site had to be built on, there was little space for outdoor areas at ground level. To provide generous open spaces for everyday school life nonetheless, the plinth building was conceived as a table: above the first floor, a continuous platform extends across the campus, accommodating pavilions and a variety of outdoor areas. The landscaped plateau serves as an elevated schoolyard, connecting terraces, recreation areas, playgrounds and sports facilities. At the same time, the arrangement of individual pavilions breaks down the large building mass into smaller units and creates proportions appropriate to the scale of the children. Openings, balconies, terraces and courtyards further enhance permeability. Each school level is housed in its own building: the primary school is organised into learning houses, the lower secondary school offers open learning studios, and the upper secondary school is arranged in subject clusters. The assembly hall, cafeteria and foyer on the ground floor form the social heart of the campus.
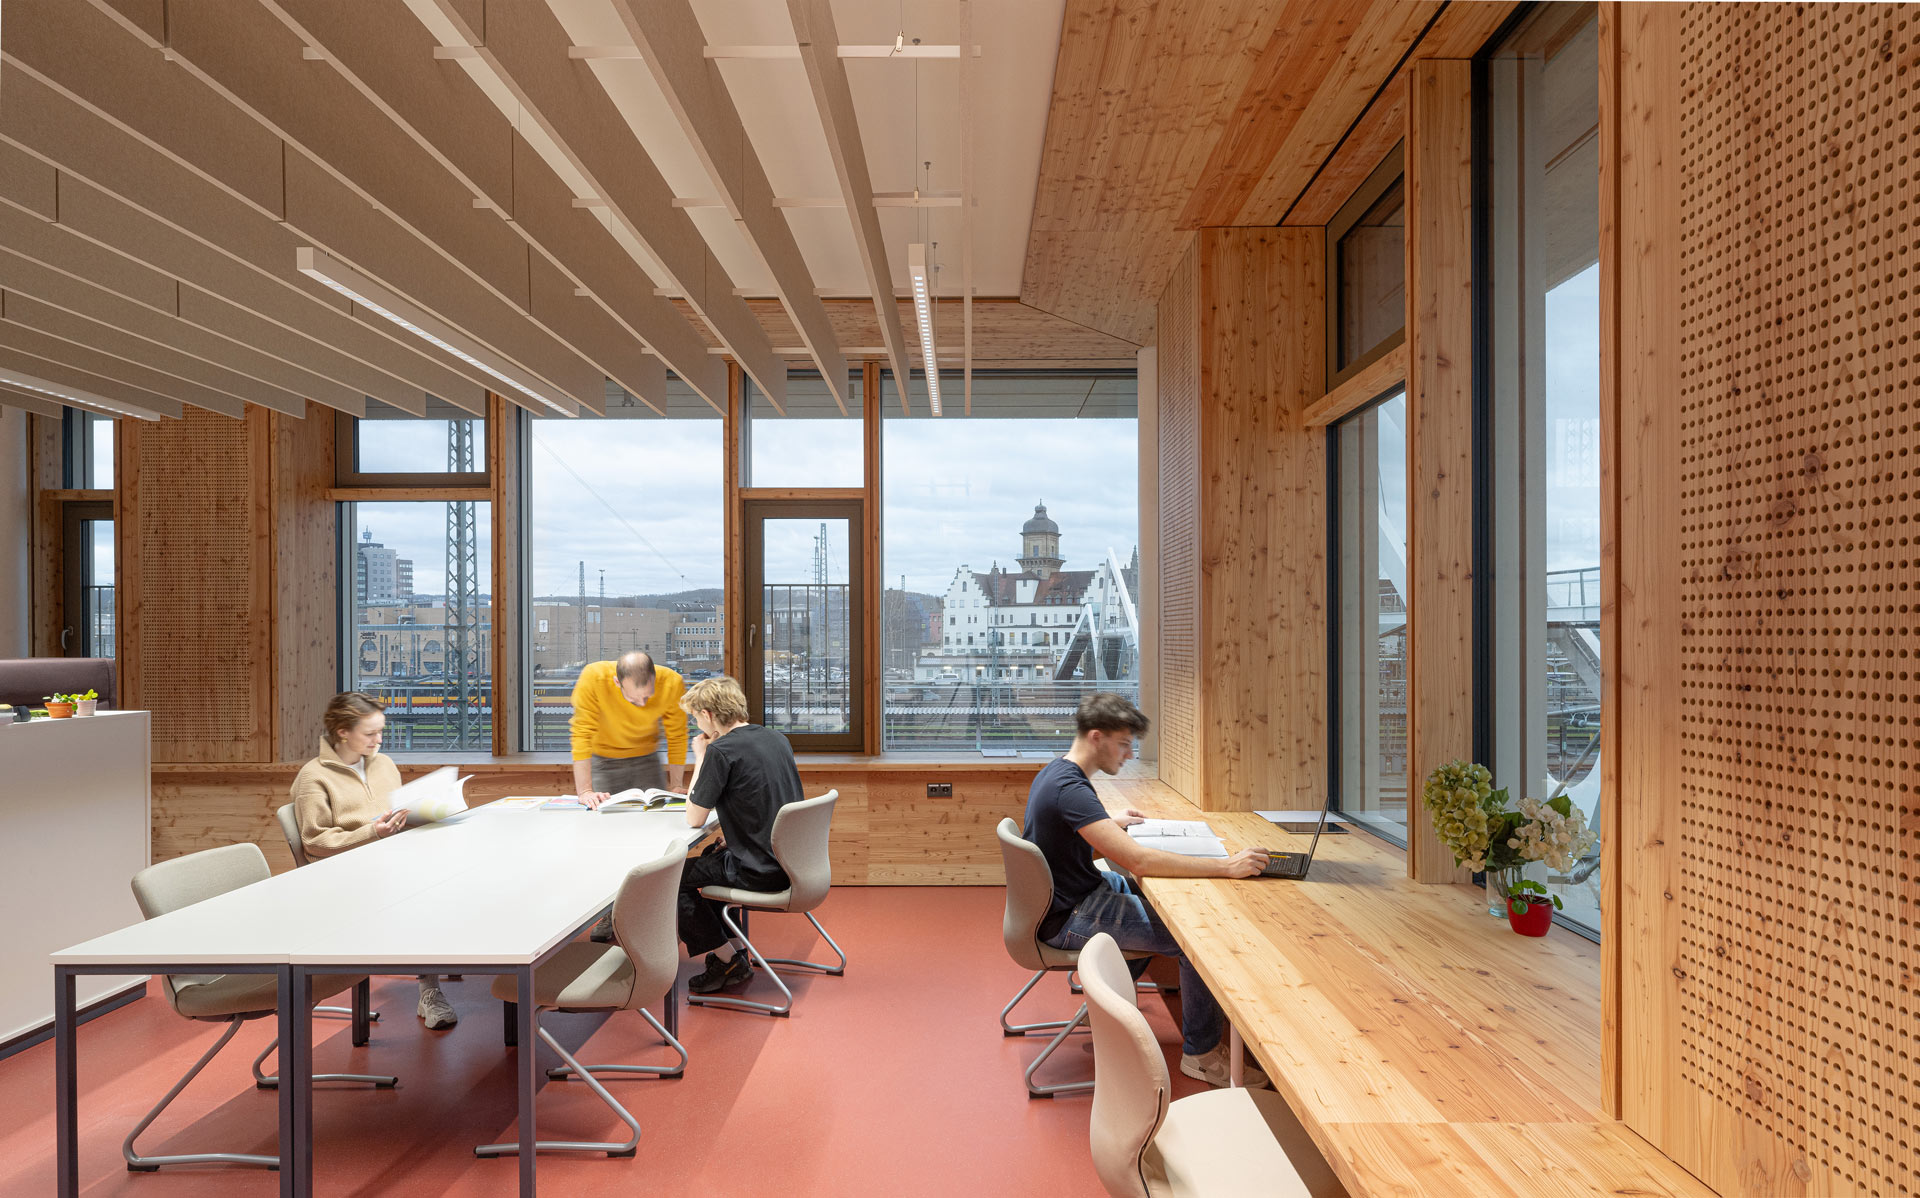
The pavilions on the plinth are built using a timber composite construction. Predominantly sourced from Central Europe, largely recyclable materials such as larch wood, clay, ceramics, rubber and precast concrete elements shape both the interior and exterior of the building. Timber creates a warm, tactile atmosphere and helps reduce embodied carbon.
The climate and energy concept combines passive strategies with carefully targeted technical systems. The international student body places high demands on summer comfort, particularly in examination rooms, where a room temperature of 24 °C is specified. Clay-based heating and cooling ceilings provide the basis for thermal comfort, combining climatic performance with material expression. Depending on the use, the ventilation strategy comprises natural ventilation, decentralised mechanical ventilation and centrally ventilated areas.
The energy supply combines district heating, thermally activated bored piles and photovoltaics. As geothermal probes could not be approved for geological reasons, the foundation piles were thermally activated instead. The activated foundation uses the ground as a source and sink for heat, while the photovoltaic system generates renewable electricity directly on site. The result is an indoor climate concept that combines local resources with the varied requirements of everyday school life.
DGNB Diamond+ pre-certification with the aim
of achieving ‘DGNB Platinum’
2026 winner of the German Sustainability
Award for Architecture