Headquarters Gesellschaft für internationale Zusammenarbeit (GIZ), Eschborn, Germany
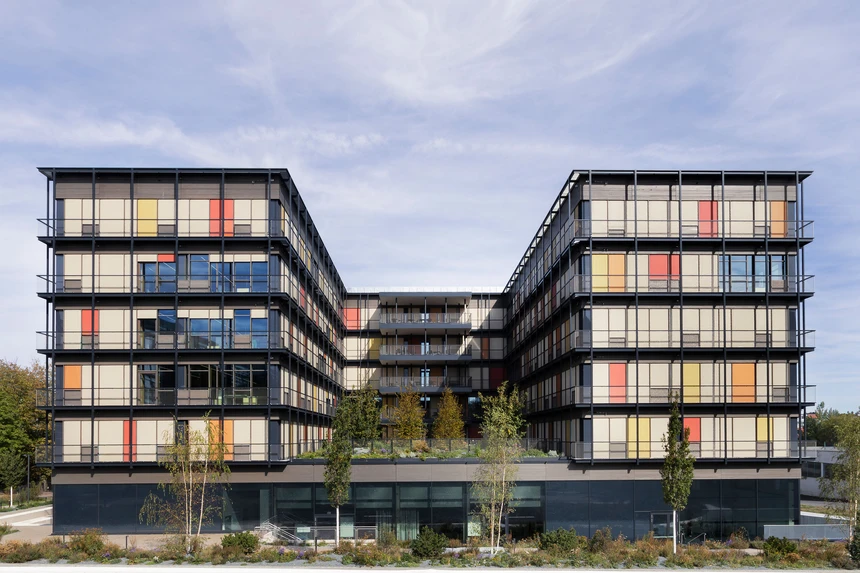
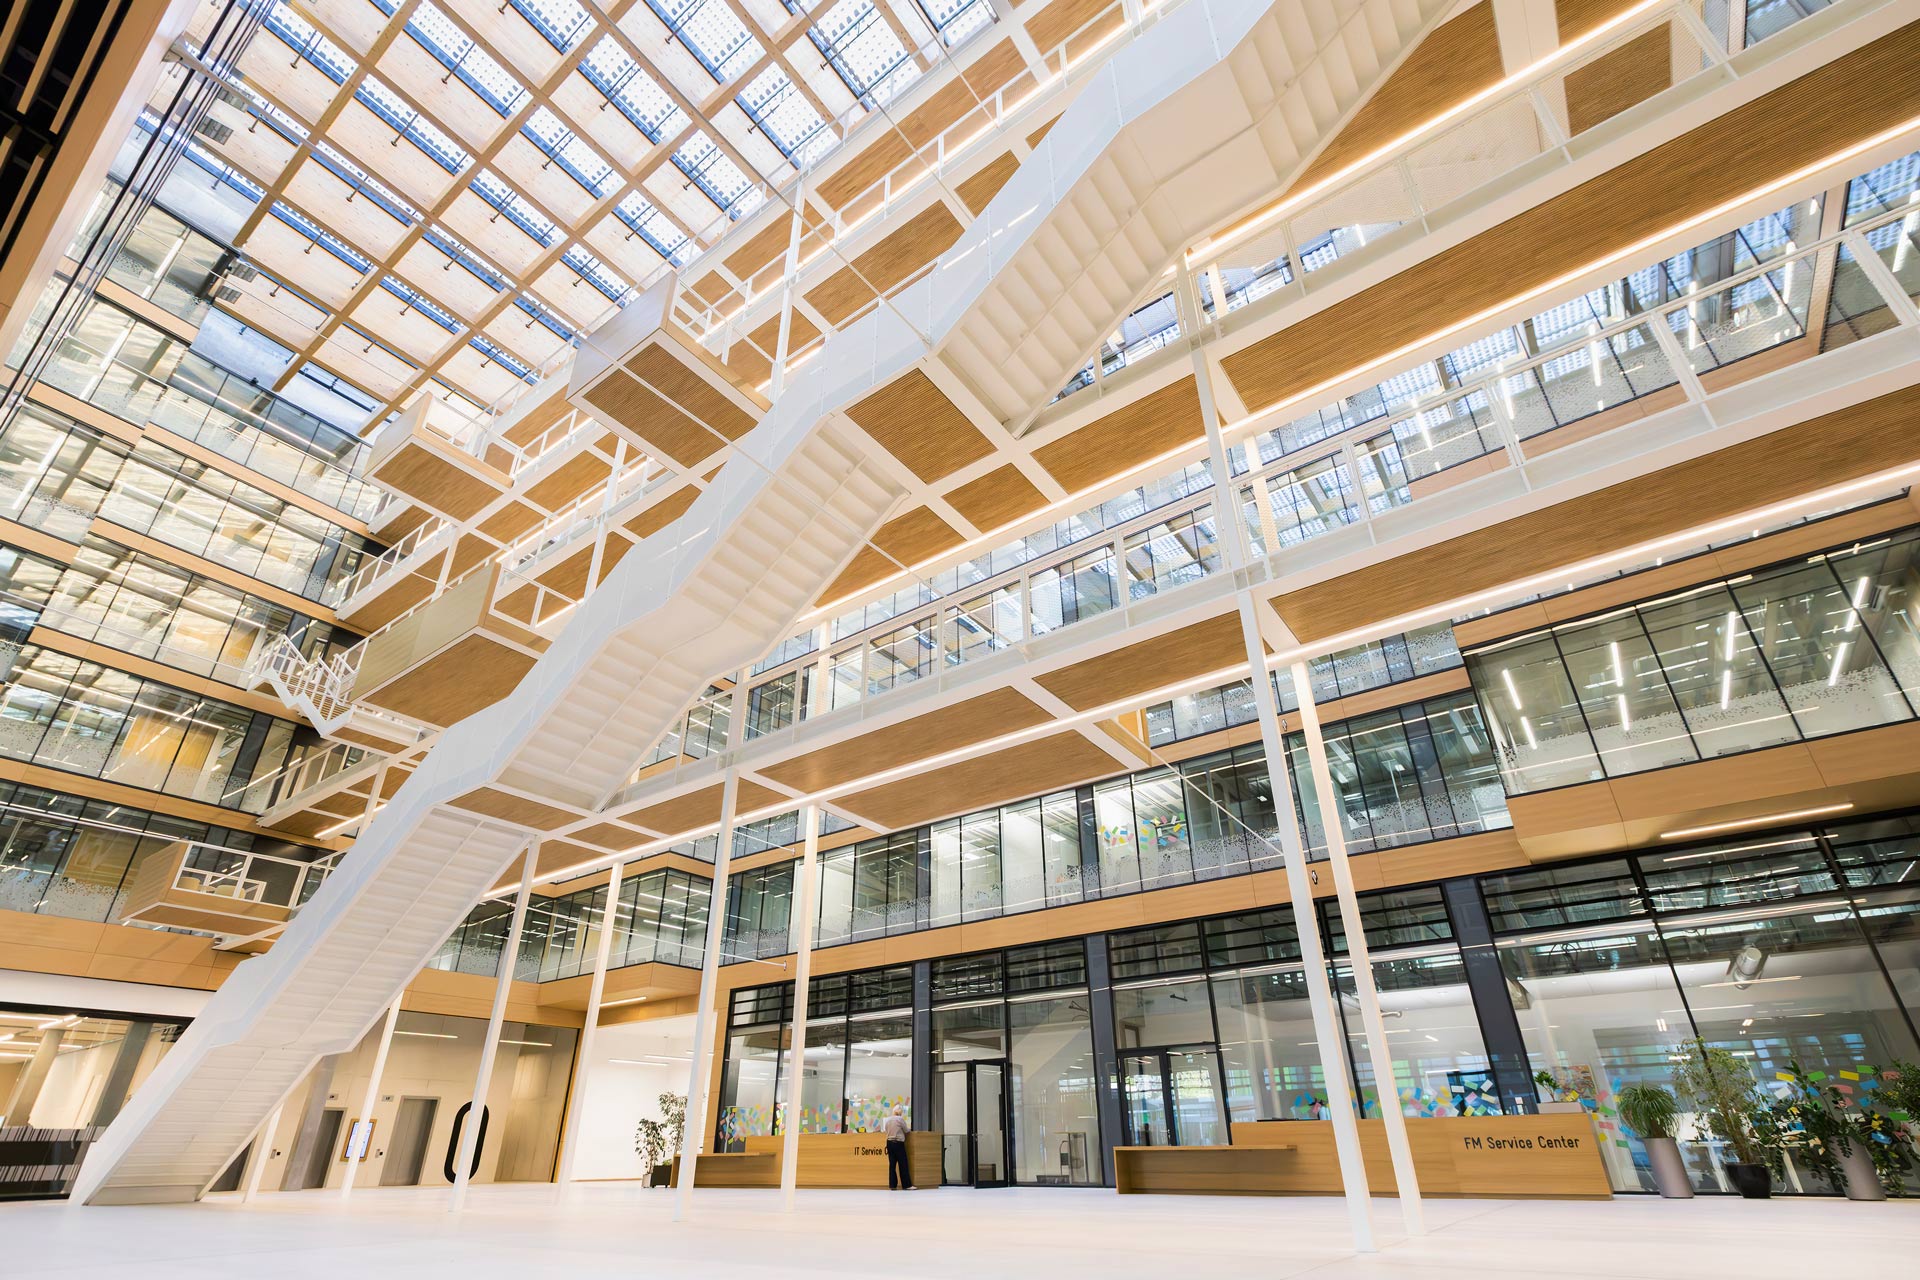
A new building has been constructed in Eschborn, near Frankfurt, to serve as the new headquarters of the German Society for International Cooperation (GIZ), right next to the existing GIZ building. The ground floor houses a restaurant, an atrium, and an auditorium; the five floors above are designated as office space for approximately 920 employees. The primary goal in designing the building was to achieve a very high level of comfort while minimizing energy consumption. The building will meet the “DGNB Platinum” certification standard.
To reduce heat gain and mitigate the risk of overheating in the summer, an optimized window-to-wall ratio was determined for the upper floors, and movable exterior sunshades were incorporated, which also serve as glare protection for occupants. The glazing on the ground floor is almost entirely floor-to-ceiling and 50% of it is screen-printed. The efficient façade ensures a good supply of natural light in the office spaces.
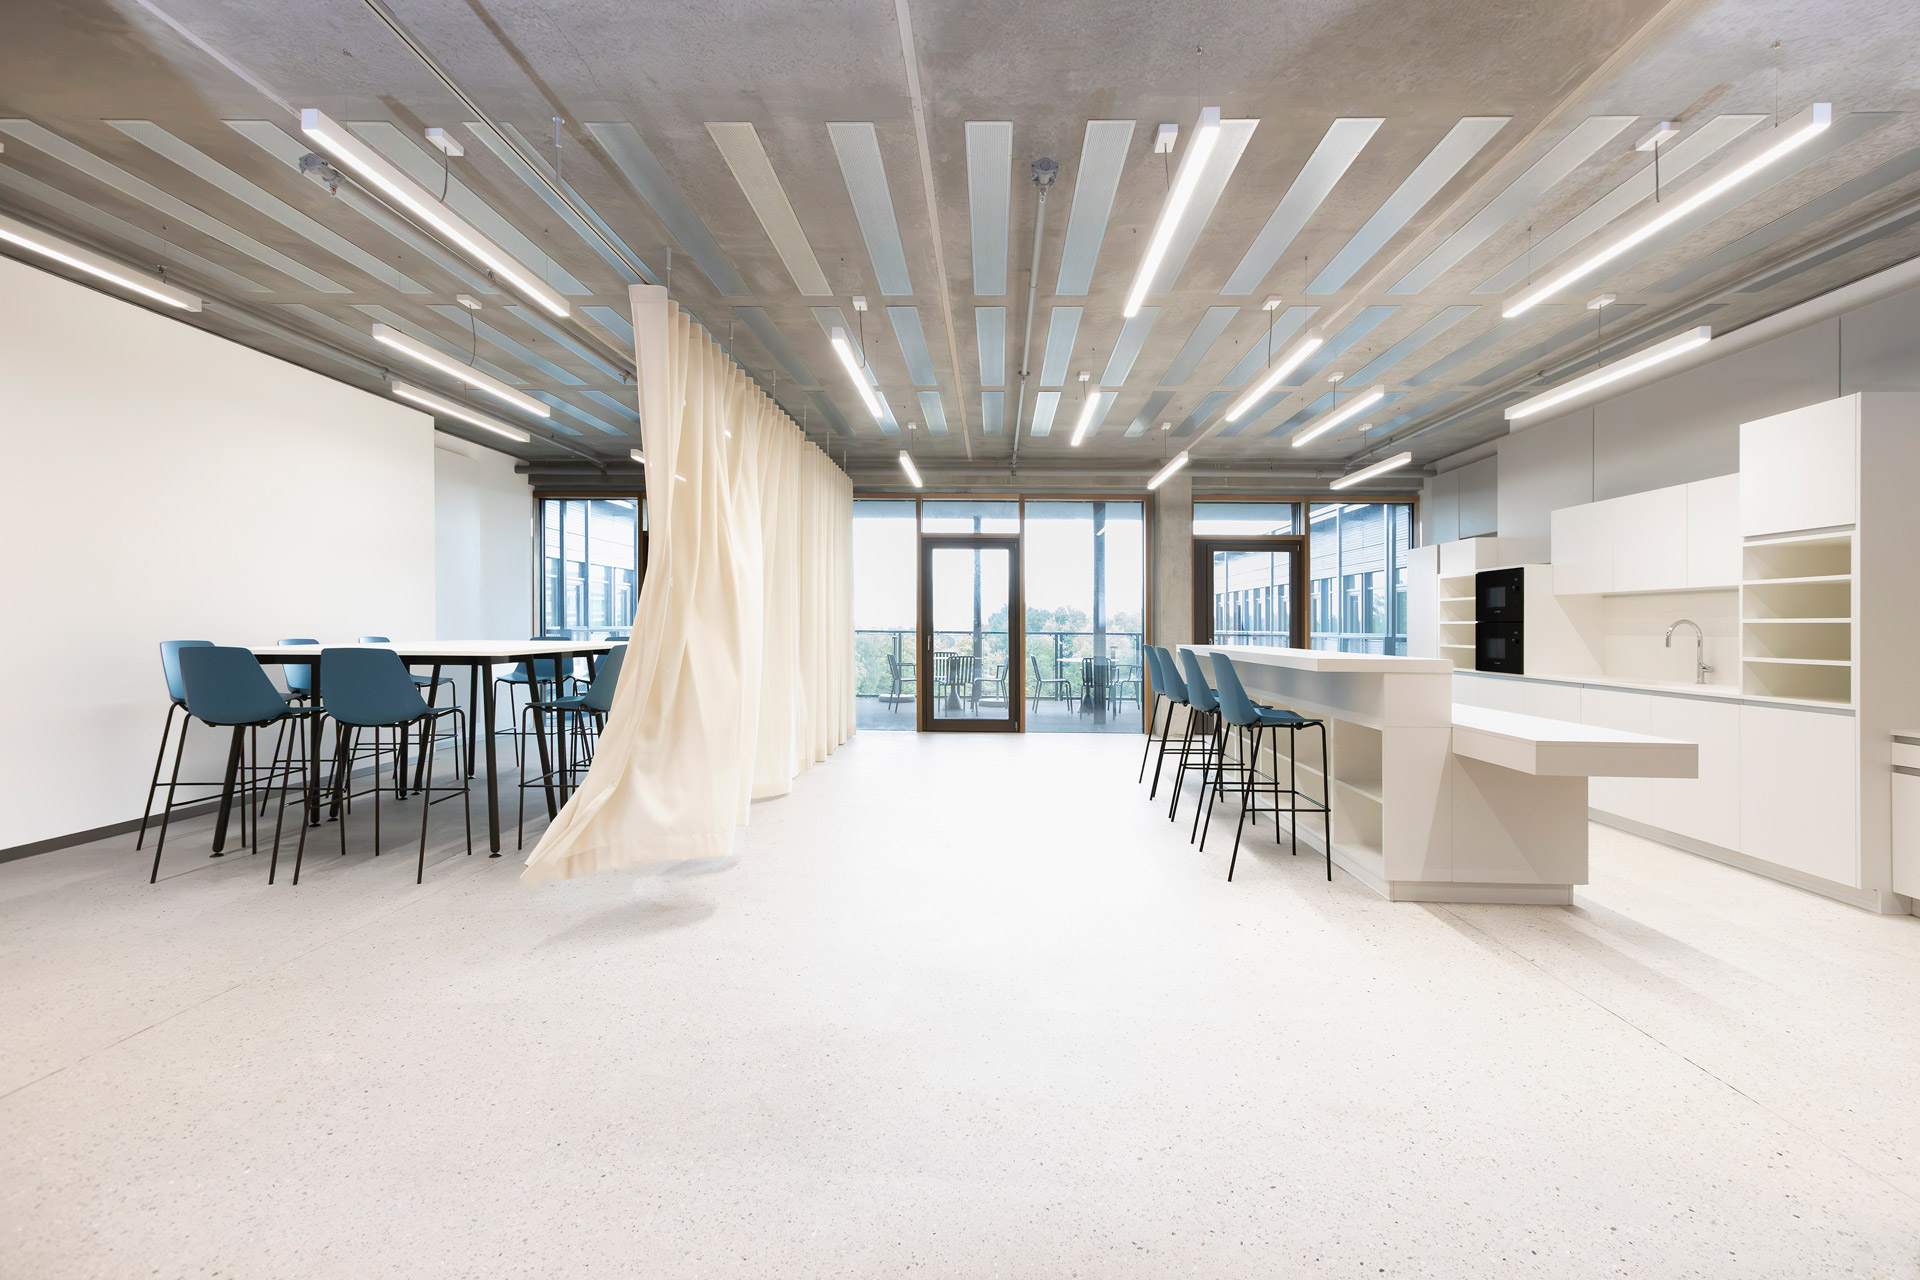
Prefabricated elements with a sandwich cross-section (Innogration©) were used for the ceiling construction in the office spaces. Despite their low weight, these elements incorporate structural thermal mass. In addition to heating and cooling functions, the ceilings feature integrated sound absorbers; this eliminates the need for acoustic panels and leaves the thermal mass of the concrete ceiling exposed. This allows the passive cooling capacity of the building’s mass to be fully utilized. Ventilation ducts integrated into the ceiling also ensure a controlled supply of fresh air. As a result, the operative temperature in the offices remains consistently below 27 °C. The highly efficient building envelope also contributes to very low heating requirements.
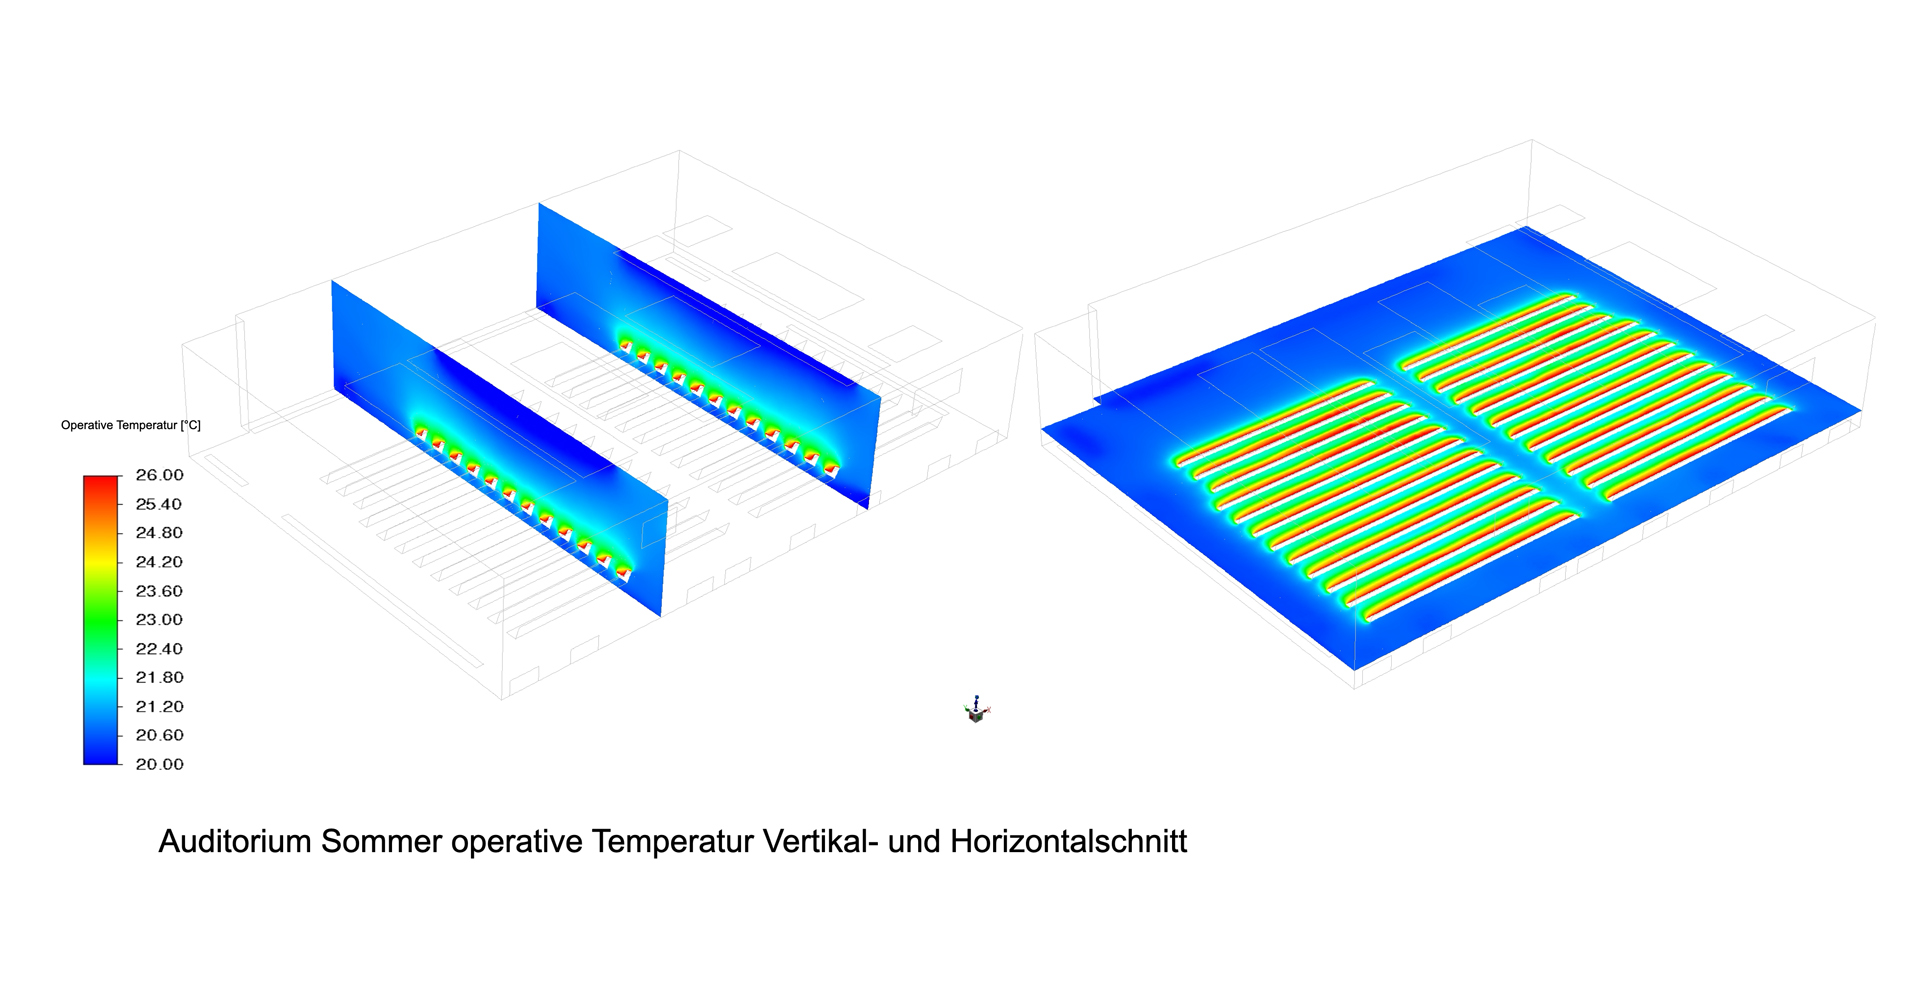
To ensure comfort in the atrium in both winter and summer, Transsolar conducted thermal simulations and computational fluid dynamics (CFD) analyses. The atrium has a photovoltaic glass roof that generates electricity at a capacity of approximately 50 kWp while simultaneously reducing solar heat gain into the atrium. Thanks to natural ventilation during transitional seasons and nighttime ventilation combined with underfloor heating, the atrium remains comfortable even at summer temperatures.
A reversible heat pump is connected to geothermal probes and supplies the building with low-temperature heat and free cooling. A biogas boiler covers the need for higher temperatures for heating. A chiller using a natural refrigerant is used to cool the servers and the mechanical ventilation system.
The geothermal system provides more than 75% of the energy for heating and 50% for building cooling. Approximately 300 m² of additional photovoltaic modules (60 kWp) on the roof, together with the monocrystalline cells in the atrium, generate enough renewable energy to offset the 50 metric tons of CO₂ that conventional power generation would release annually.