Oceana Lab, WoHo Pilot – Modular Construction School, Bridgetown, Barbados

The technology company WoHo Systems (World Home) aims to integrate architecture, technology, and construction into an optimized platform for the rapid delivery of high-quality buildings. Its modular approach is designed to be affordable, environmentally responsible, and adaptable to a wide range of uses and locations. Transsolar has been a partner of WoHo since its inception.
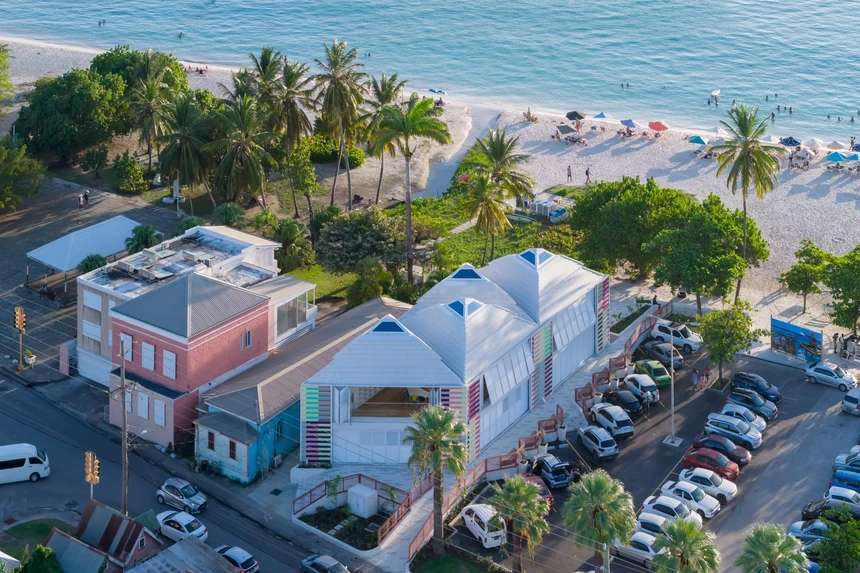
One example is this project, the “Oceana Lab,” an education and research facility on the Caribbean island of Barbados, developed in collaboration with Michael Murphy Architects. It serves as a pilot project to build more schools on the island with the same approach and technology.
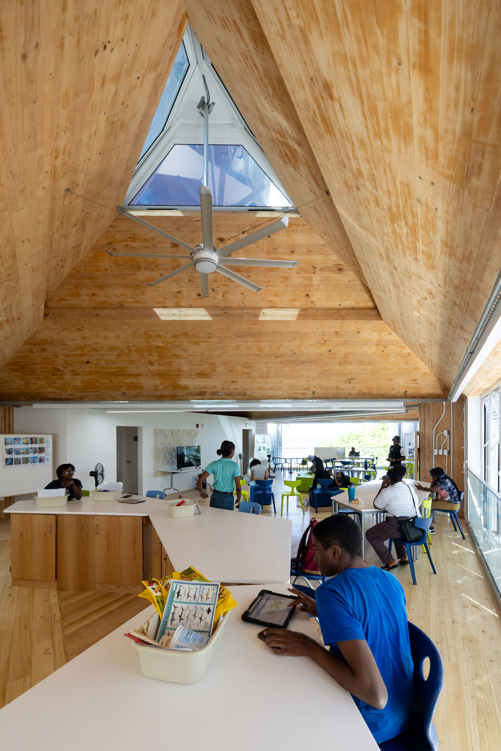
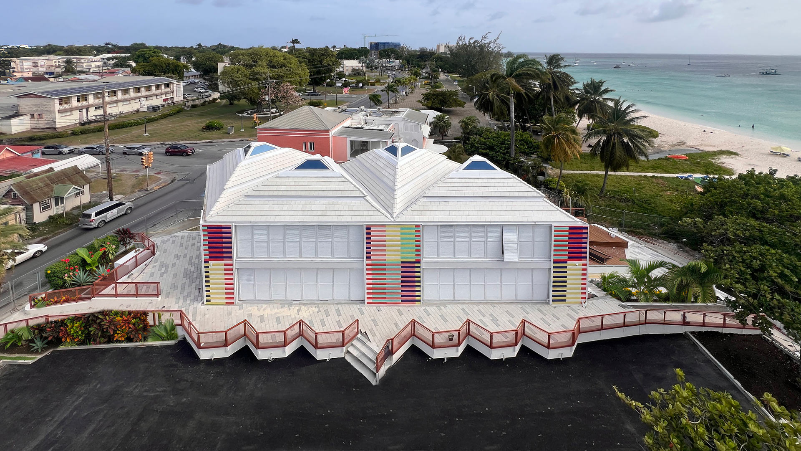
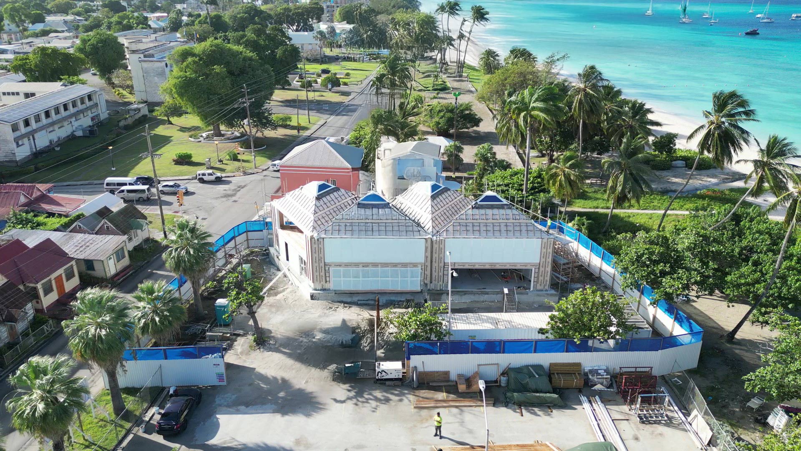
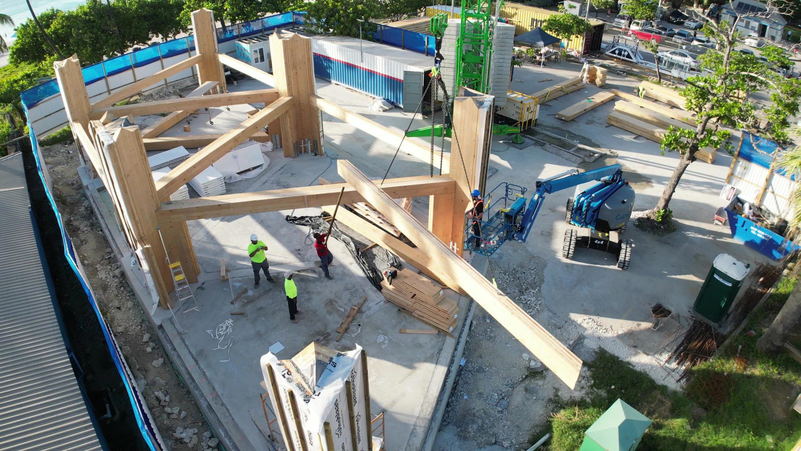
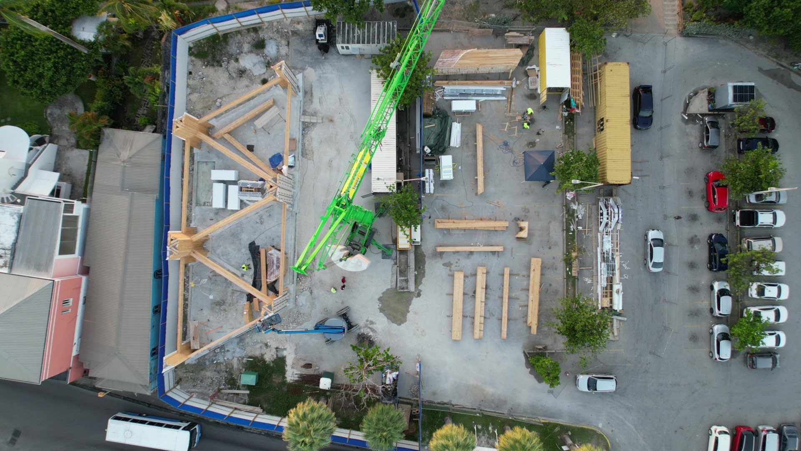
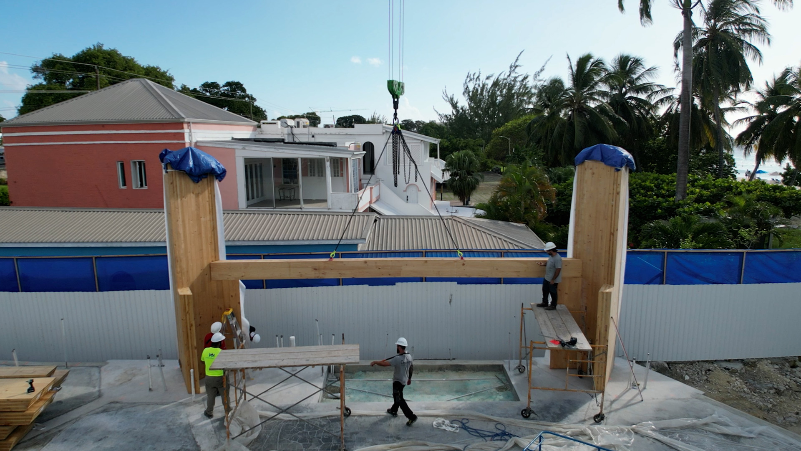
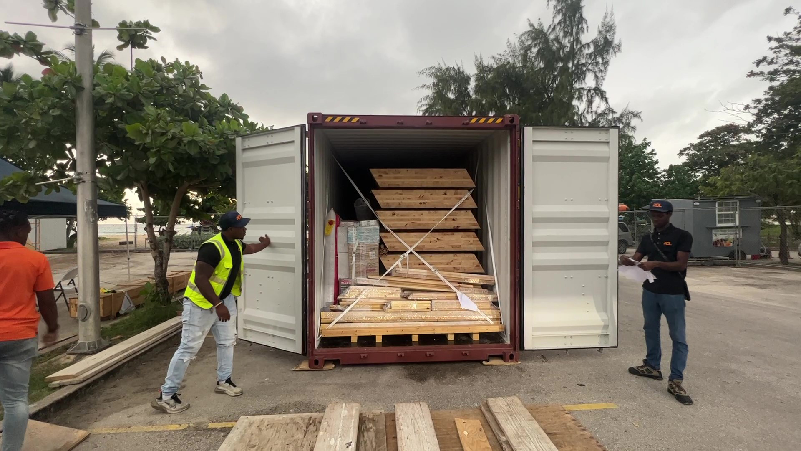
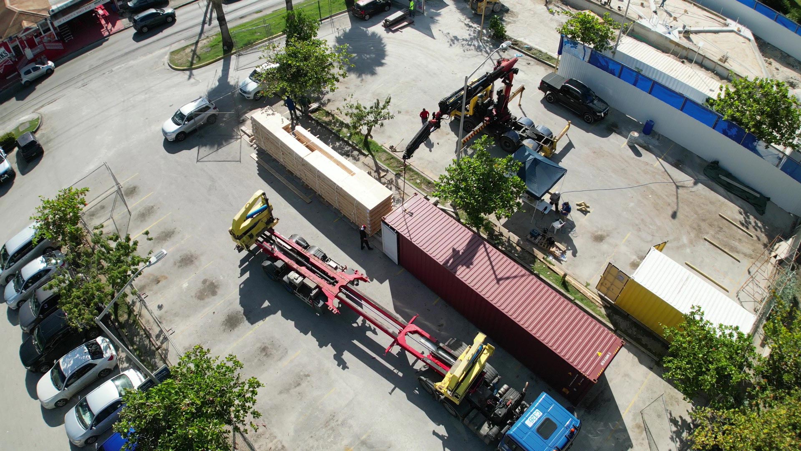
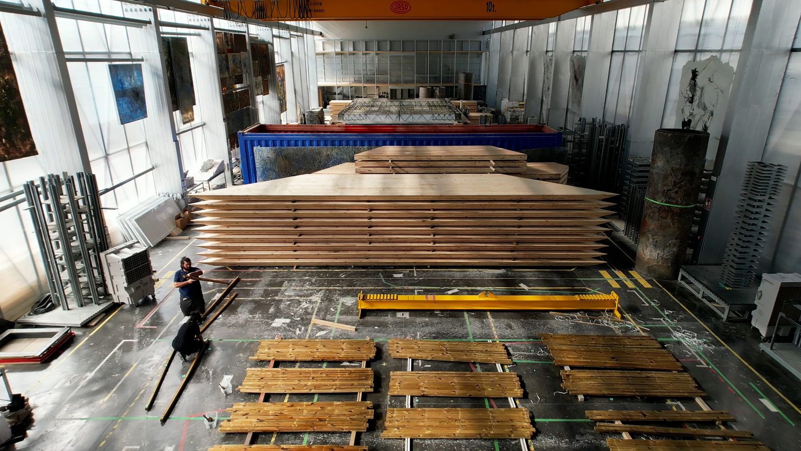
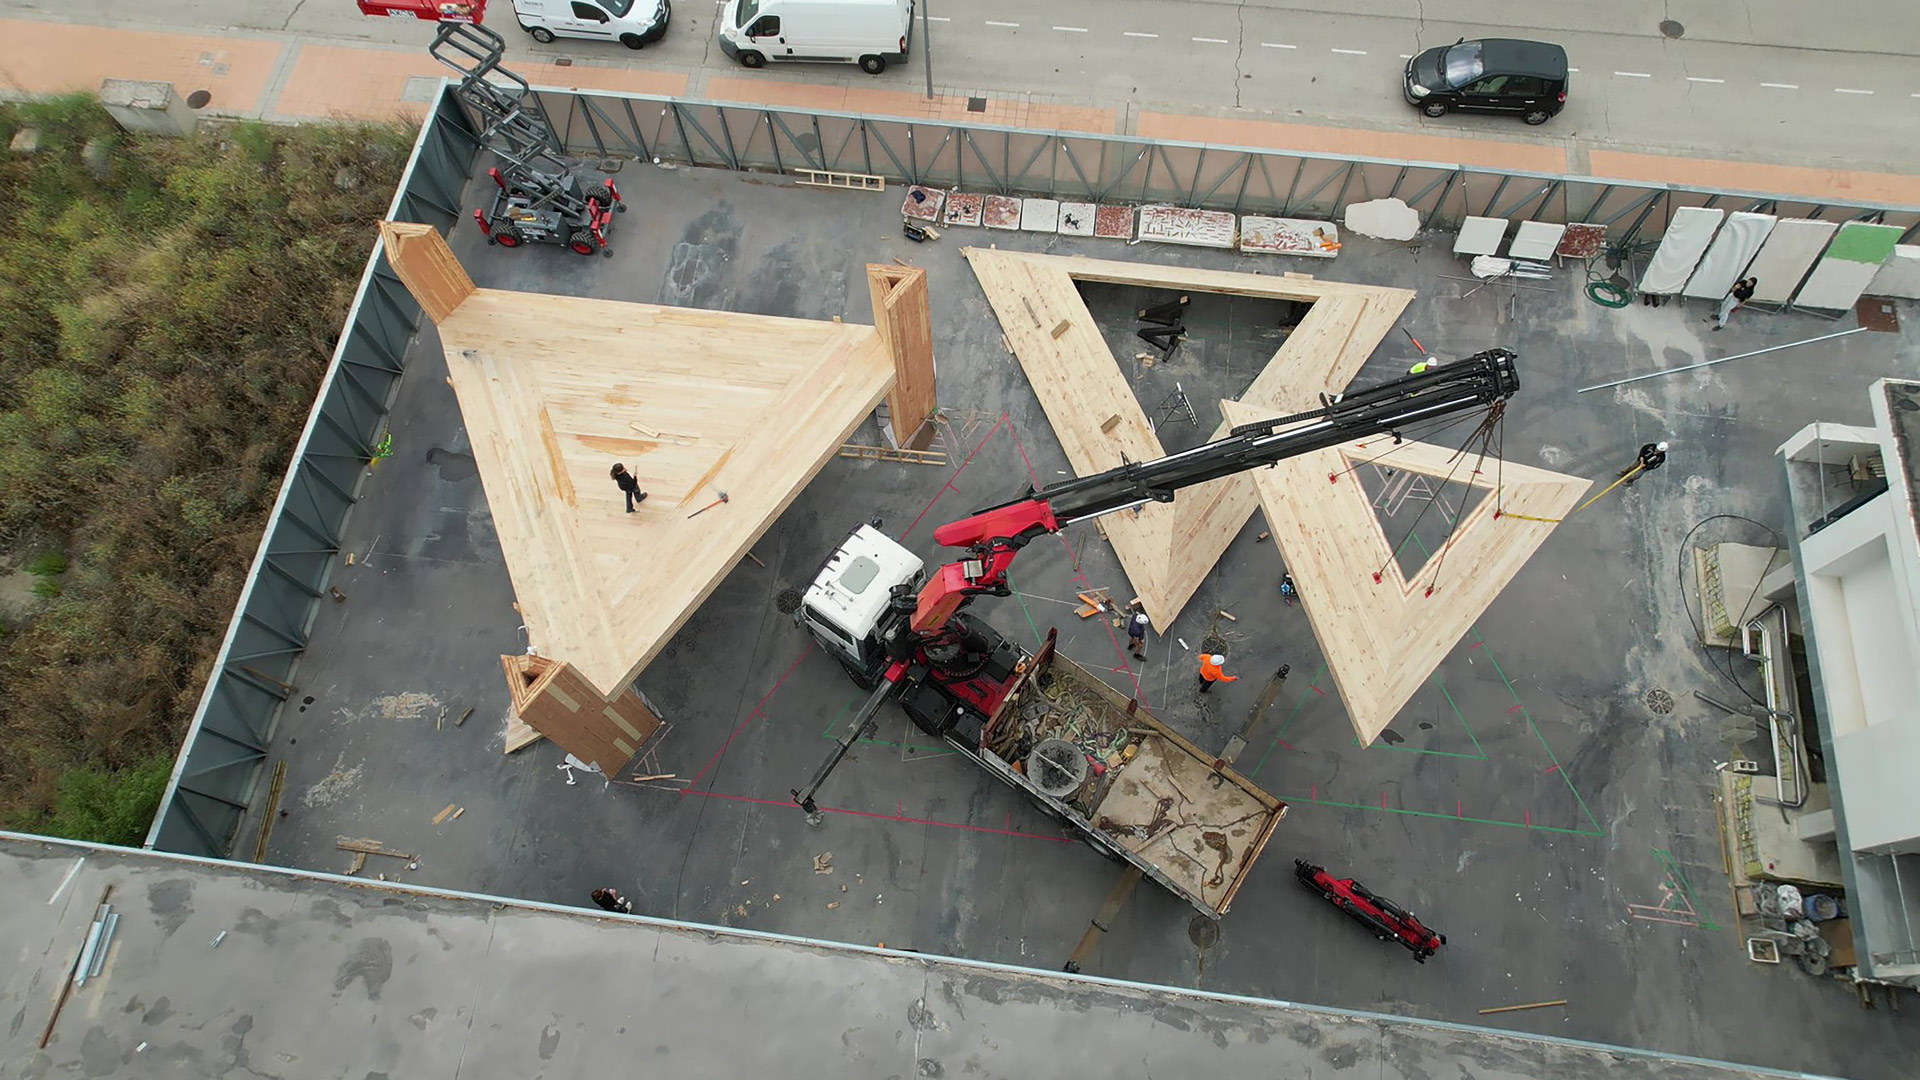
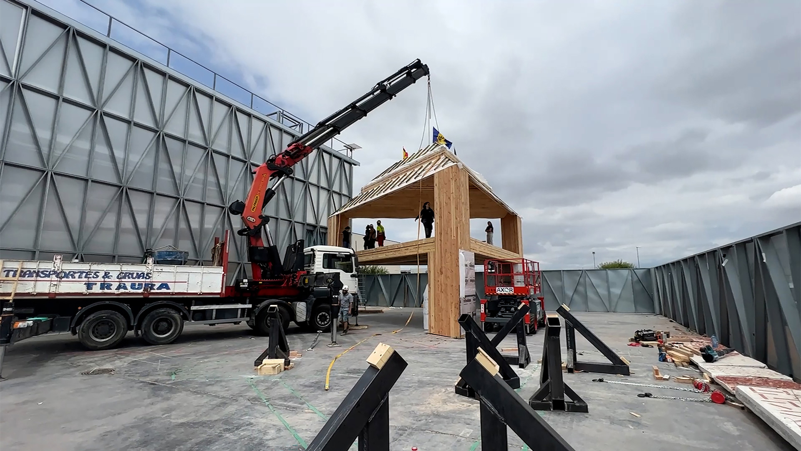
The design began in March 2024, followed by the fabrication of a prototype and prefabrication of the modules in July in Madrid, Spain. Construction on site started at the end of October. Within three months, the four modules that compose this building —including all equipment—were transported and assembled, with on-site installation taking approximately three weeks. Each module has two levels with a triangular shape of approximately 650 ft² per floor and is topped by a three-sided pyramidal roof.
The design was specifically tailored to the local conditions in Barbados, responding to climate, context, and use patterns. At the same time, the modular approach allows for a high degree of flexibility, enabling the system to be adapted and applied to a range of site conditions and requirements.
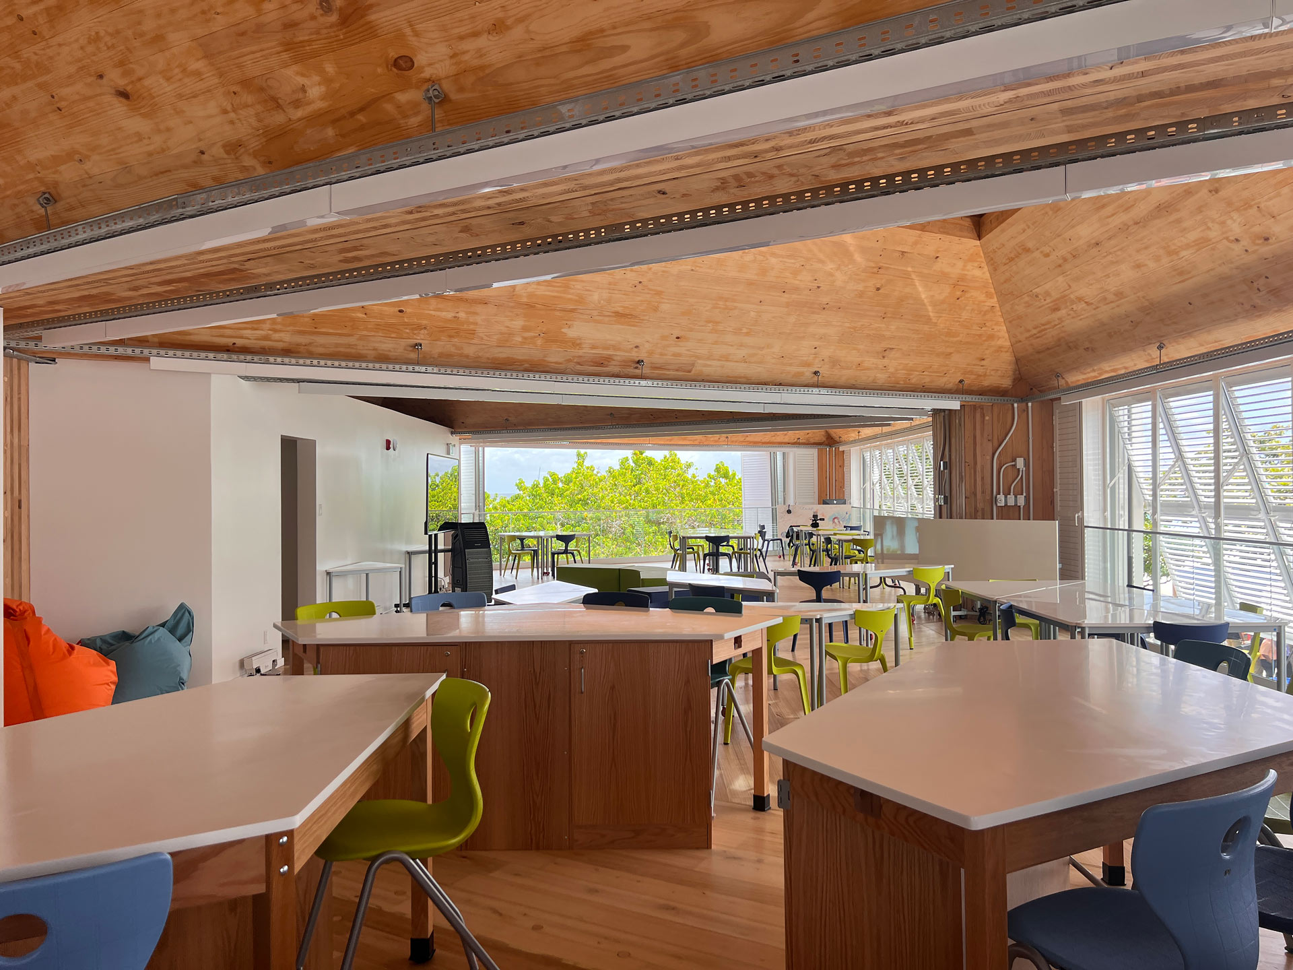
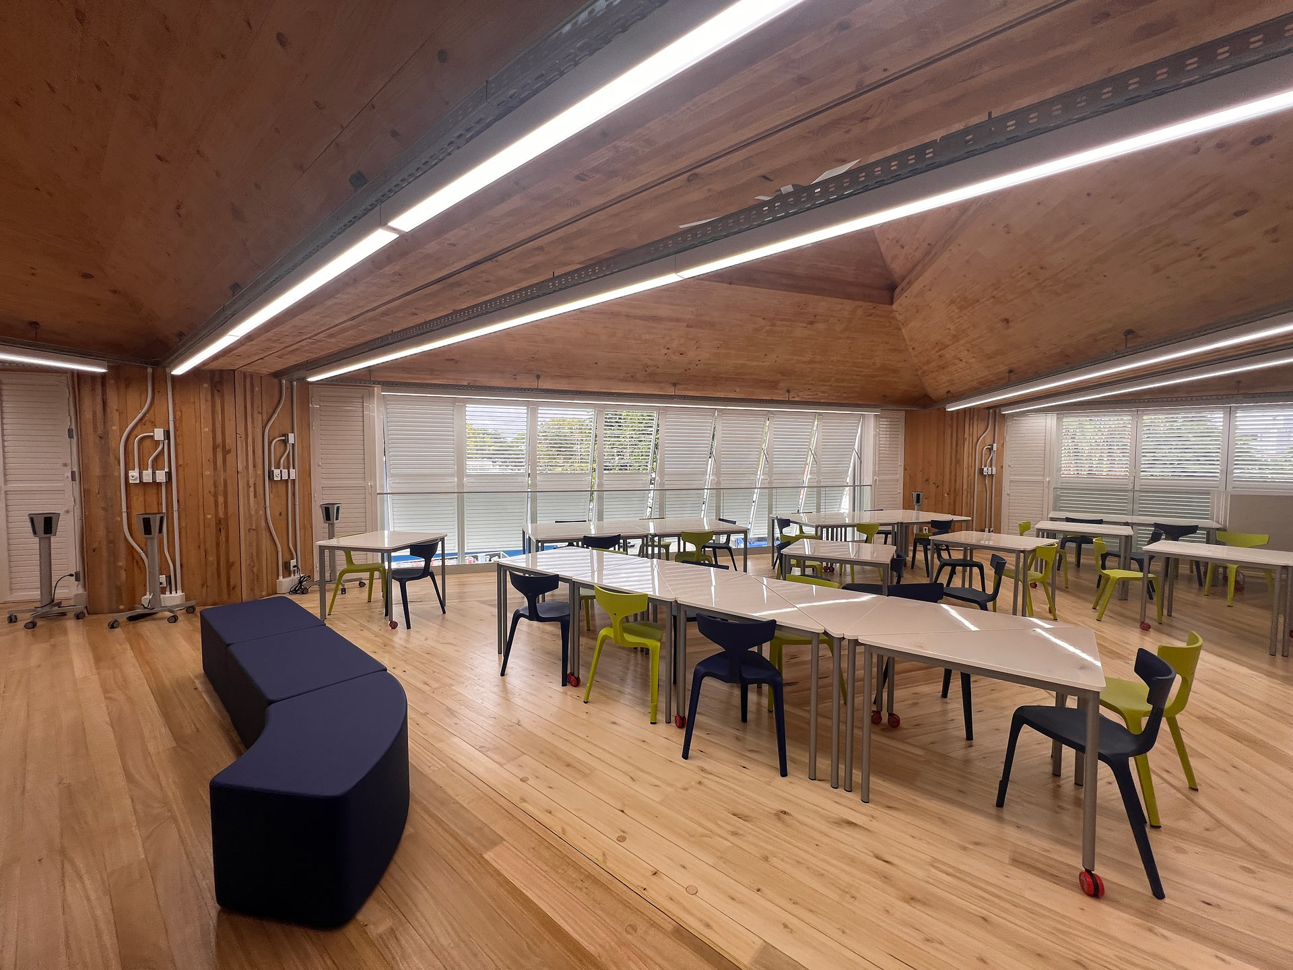
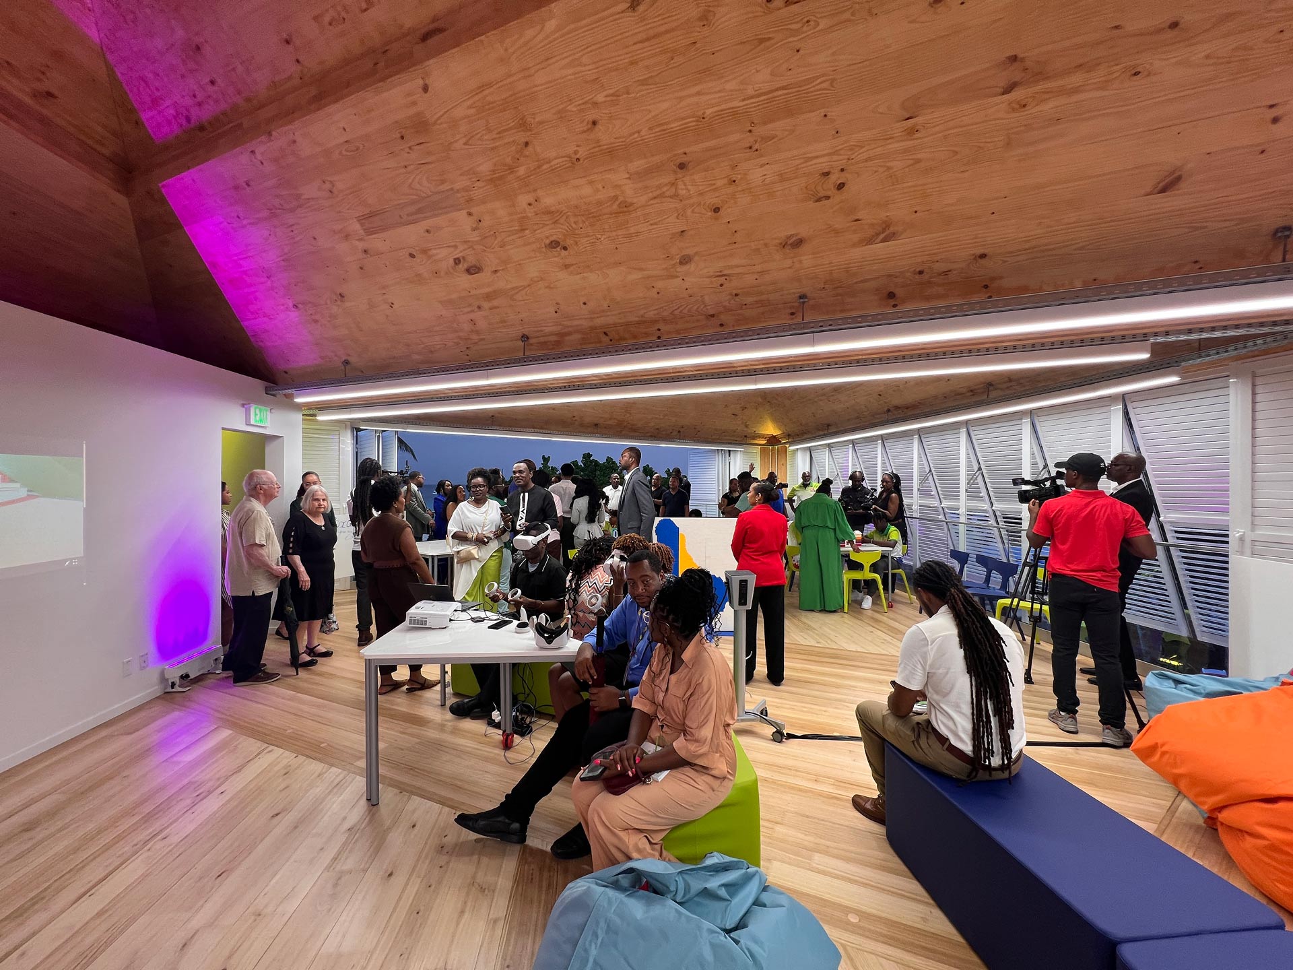
The modules are designed to operate without mechanical conditioning, relying entirely on passive cooling strategies and natural ventilation through the operable façade and skylights, as well as transfer vents. Ceiling fans support the cooling concept by extending the range of acceptable indoor conditions, maintaining a comfortable indoor environment throughout the year.
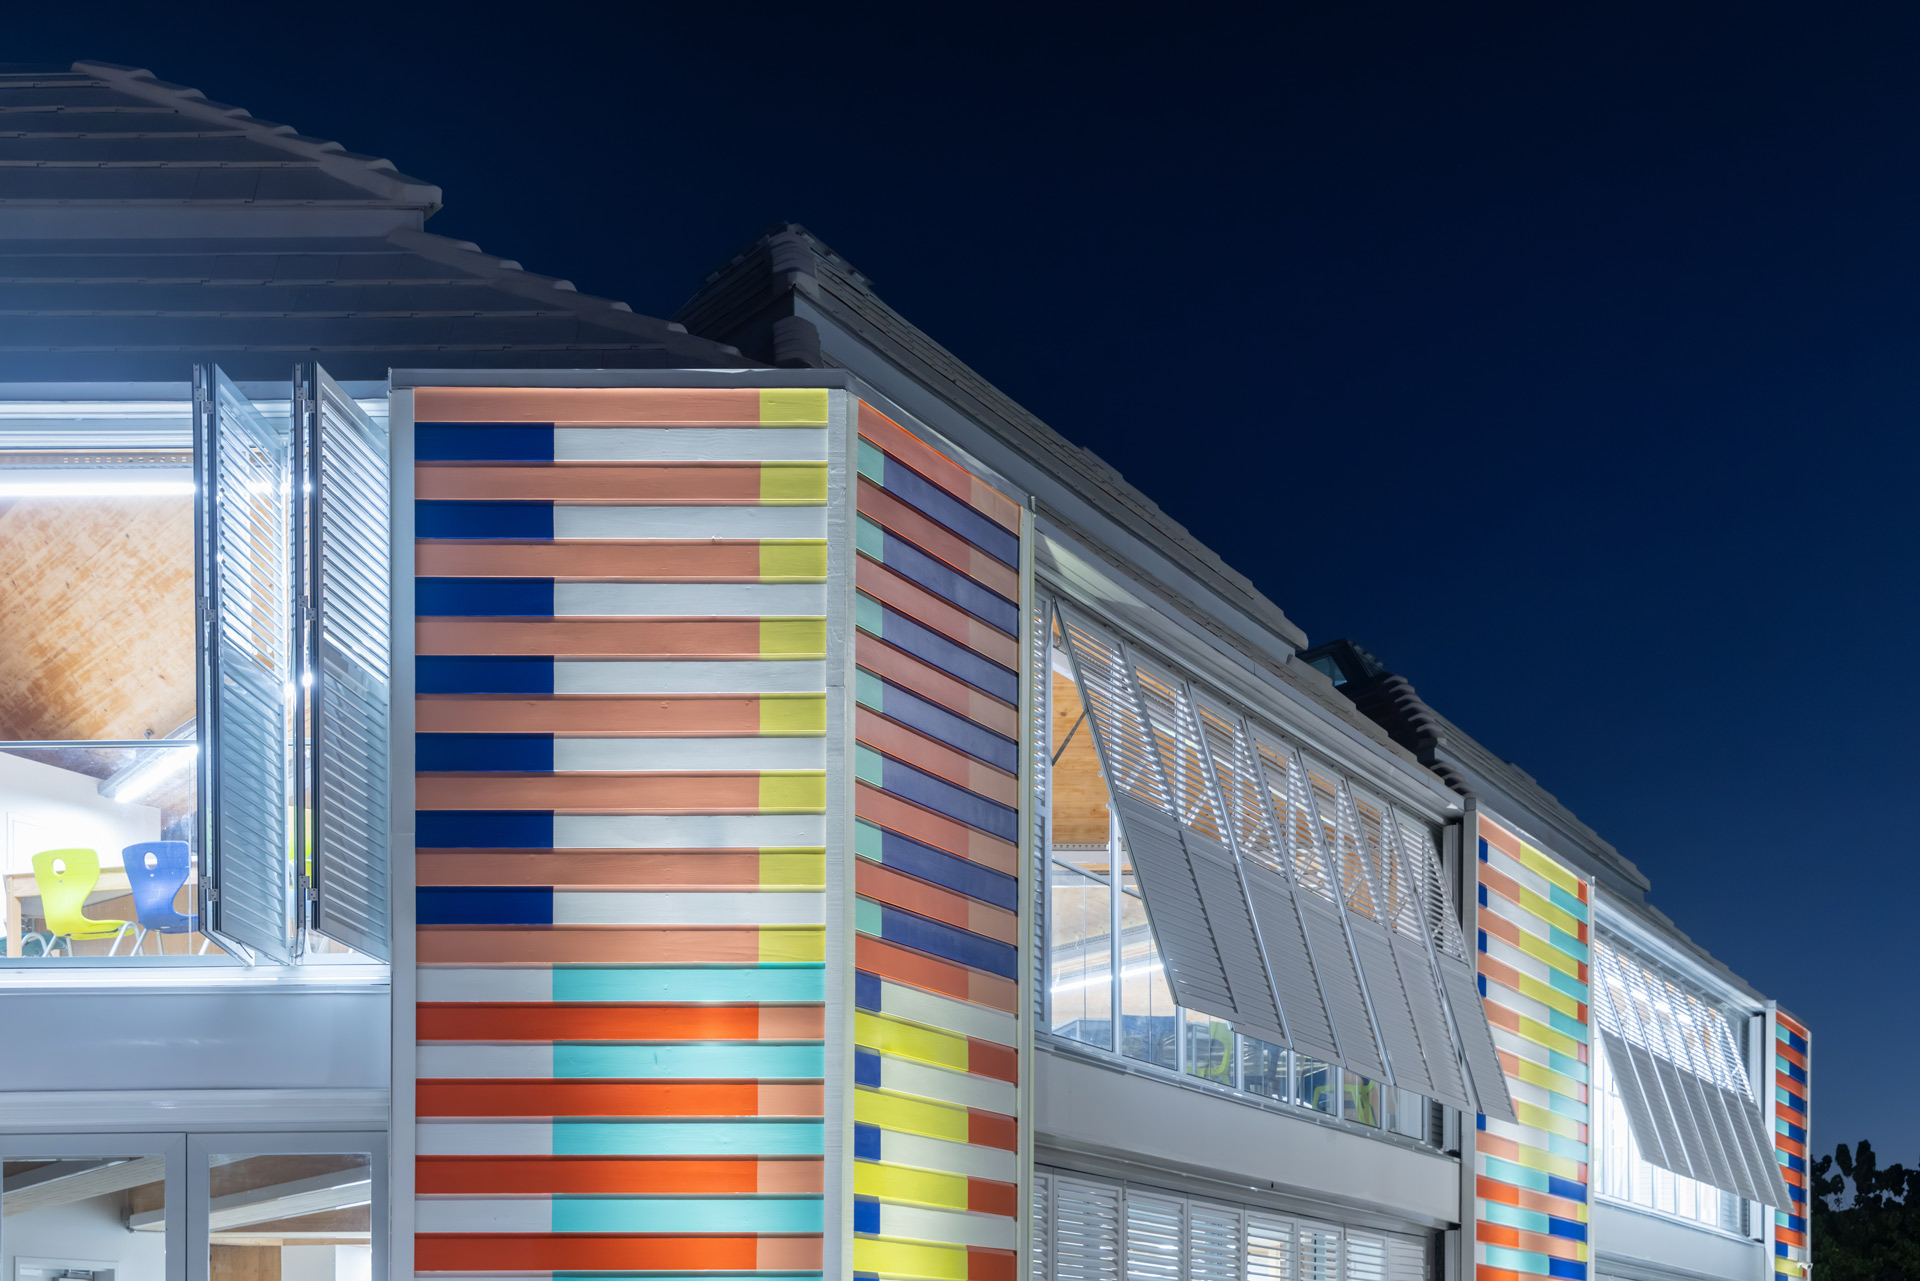
The façade is a key component of the climate concept. Exterior movable lamellas minimize solar heat gains and avoid glaring. These can be fully closed or arranged horizontally during occupied hours, with the reflective surface providing an even distribution of daylight while maintaining visual connection to the exterior. Operable single panel glazing can be closed during adverse weather conditions, for acoustic control, and insect protection. Lastly, an acoustically protected transfer element is included on each side of the façade, to ensure minimum ventilation rates are maintained when windows are closed. For the roof, Transsolar recommended a highly reflective outer surface to minimize solar heat gains in the tropical climate.
The design also considers projected future climate conditions, ensuring that the spaces can continue to operate passively despite rising temperatures. This strategy could be further strengthened in the future by adding thermal mass—for example through the integration of phase change materials panels (PCM)—to enhance the cooling potential of night-time temperature drops.
The modules are designed to be both zero carbon and zero energy. The timber structure significantly reduces embodied carbon, while passive cooling and ventilation strategies minimize energy demand and operational carbon. This can be covered in forthcoming projects with a rooftop photovoltaic system.
The project serves as a pilot for the application and further development of the modular system and underlying concept, whose potential for scalable, climate-responsive and zero carbon, zero energy ready buildings is being already demonstrated again in the residential Parla 5x development in Madrid.